15551 Idalia Drive, Alva, FL 33920
- $750,000
- 3
- BD
- 4
- BA
- 2,764
- SqFt




- List Price
- $750,000
- Status
- PENDING
- MLS#
- 2026031575
- Bedrooms
- 3
- Bathrooms
- 4
- Half-baths
- 1
- Living Area
- 2,764
- Development
- Alva
- Subdivision
- Alva
Property Description
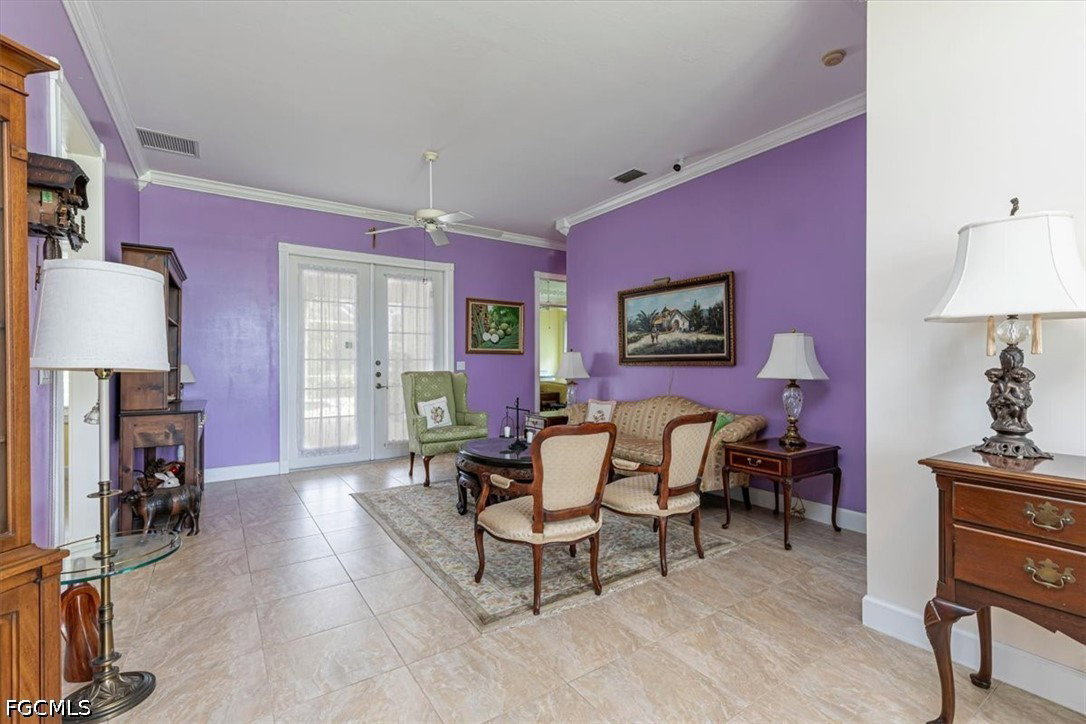
Welcome to your private Florida retreat! Nestled on a beautifully landscaped 1-acre lot in the heart of Alva, this well maintained 2,764 square-foot single-story ranch home offers the perfect blend of comfort, functionality, and outdoor living. Designed with both everyday living and entertaining in mind, this spacious home features a highly desirable split-bedroom floor plan where all three bedrooms each have private en-suite bathrooms, plus a convenient half bath for guests. The generous living areas flow seamlessly to the outdoor oasis, where you'll find a stunning newly resurfaced pool including new tile throughout the screened in lanai and pool deck, creating the perfect place to relax and enjoy Florida's year round sunshine! The property is loaded with upgrades that provide comfort and peace of mind, including a brand new metal roof, a whole-house GenerX generator fueled by two 120 gallon tanks, a whole house reverse osmosis water filtration system, and a brand new water heater. For the hobbyists, business owners, or anyone needing additional space, the detached workshop with extra storage offers endless possibilities. A charming gazebo/pavilion with electricity provides the ideal setting for outdoor gatherings, family celebrations, and peaceful evenings overlooking the lush, mature landscaping. Whether you're seeking room to spread out, space for your toys and projects, or simply a private sanctuary, this one-of-a-kind Alva property delivers the tranquility of country living on an AG-2 zoned property while remaining just a short drive from shopping, dining, schools and everything Southwest Florida has to offer! This is more than a home, this is a lifestyle! Call today for your private showing!
/u.realgeeks.media/ronandcyndi/MGFL_Black.png)
Additional Information
- Taxes
- $2,962
- Building Design
- Single Family
- Year Built
- 1996
- Community Type
- Non-Gated, None
- Construction
- Vinyl Siding, Wood Frame
- Living Area
- 2,764
- Acres
- 0.95
- Interior Features
- Breakfast Bar, Breakfast Area, Separate/Formal Dining Room, High Ceilings, Multiple Shower Heads, See Remarks, Shower Only, Separate Shower, Walk-In Closet(s), Split Bedrooms, Workshop
- Amenities
- None
- Cooling
- Central Air, Ceiling Fan(s), Electric
- Heating
- Central, Electric
- Flooring
- Tile
- Garage Spaces
- 2
- Exterior Features
- Fence, Fruit Trees, Patio, Storage, Shutters Manual
- View
- Landscaped
- Rear Exposure
- E
- Waterfront Description
- None
- Sewer
- Septic Tank
- Pool Description
- In Ground, Screen Enclosure
- Stories
- 1
- Pets
- Yes
Listing courtesy of Realty One Group MVP.