1261 13th Avenue N, Naples, FL 34102
- $3,550,000
- 4
- BD
- 6
- BA
- 3,766
- SqFt




- Sold Price
- $3,550,000
- List Price
- $3,899,990
- Status
- CLOSED
- MLS#
- 225063288
- Closing Date
- Sep 24, 2026
- Bedrooms
- 4
- Bathrooms
- 6
- Half-baths
- 2
- Living Area
- 3,766
- Development
- Lake Park
- Subdivision
- Lake Park
Property Description
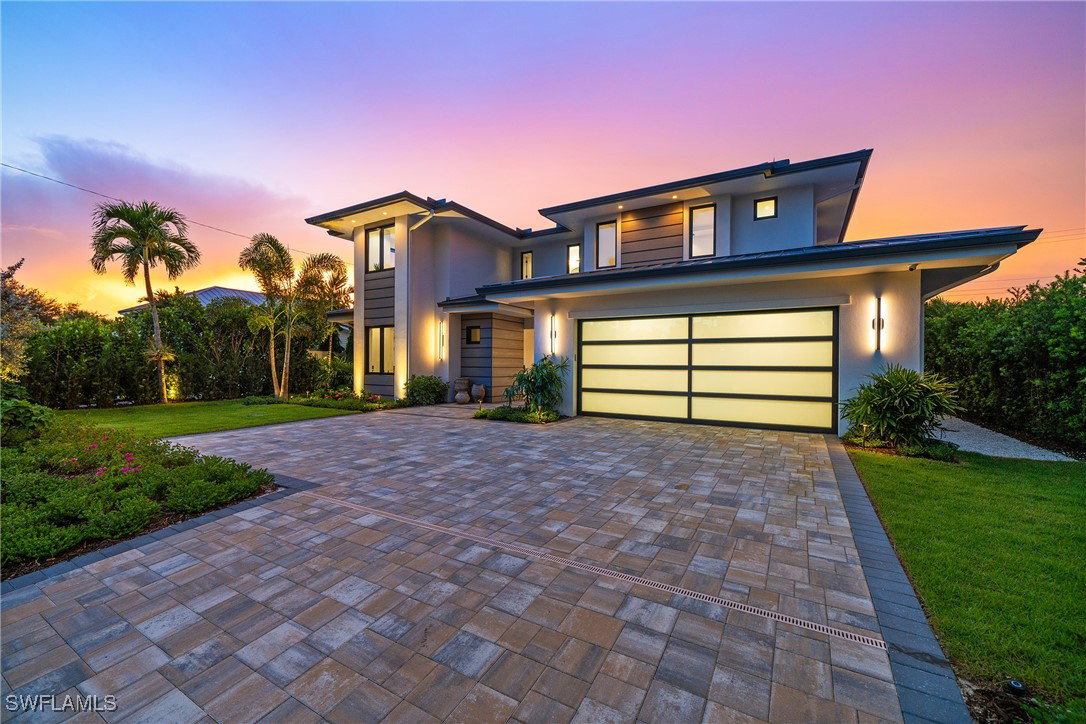
Renowned award winning custom home builder Sea Castle Development partnered with architect Ashmore Design to bring together a distinct offering in Lake Park unlike any other. Effortlessly blending elegance with livability, this extraordinary residence offers refined comfort across 3,766 square feet of sun-filled living space. This nature inspired home features an open-concept floor plan, soaring ceilings, and curated designer finishes throughout every inch. The chef’s kitchen is outfitted with a top-tier Thermador appliance package, while the summer kitchen boasts premium XO appliances—ideal for seamless indoor-outdoor entertaining. With natural elements present throughout the home, the backyard oasis lures you with its charm. Featuring multiple entertaining areas, one being shaded by a motorized pergola & the other fitted with electric screens & shutters – there is more than enough space for any type of gathering. The first-floor primary suite delivers comfort and convenience, while upstairs, a bedroom and two additional en-suites surround the spacious loft and a private balcony. Additional highlights include an elevator, hurricane impact windows and doors, engineered white oak Real Wood flooring, stunning designer tile work, sonos sound system throughout, propane heated saltwater pool / spa, & 24kw generator with automatic transfer switch. Offered fully furnished, this exceptional home is move-in ready and ideally located just minutes from Naples’ white-sand beaches, shopping and world class dining. Ready for immediate occupancy.
/u.realgeeks.media/ronandcyndi/MGFL_Black.png)
Additional Information
- Taxes
- $7,005
- Building Design
- Single Family
- Year Built
- 2025
- Community Type
- Non-Gated
- Construction
- Block, Concrete, Stucco, Wood Frame
- Living Area
- 3,766
- Acres
- 0.20
- Interior Features
- Built-in Features, Bedroom on Main Level, Bathtub, Closet Cabinetry, Dual Sinks, Entrance Foyer, Eat-in Kitchen, French Door(s)/Atrium Door(s), High Ceilings, Kitchen Island, Living/Dining Room, Multiple Shower Heads, Custom Mirrors, Main Level Primary, Pantry, Sitting Area in Primary, Separate Shower, Cable TV, Vaulted Ceiling(s), Bar, Walk-In Closet(s)
- Amenities
- None
- Cooling
- Central Air, Ceiling Fan(s), Electric, Zoned
- Heating
- Central, Electric, Zoned
- Flooring
- Tile, Wood
- Garage Spaces
- 2
- Exterior Features
- Fence, Security/High Impact Doors, Sprinkler/Irrigation, Outdoor Grill, Outdoor Kitchen, Patio, Shutters Electric, Gas Grill
- View
- Landscaped
- Rear Exposure
- N
- Waterfront Description
- None
- Water
- Public
- Sewer
- Public Sewer
- Pool Description
- Gas Heat, Heated, In Ground, Pool Equipment, Salt Water, Outside Bath Access
- Stories
- 2
- Pets
- Yes
Listing courtesy of John R Wood Properties. Selling Office: .