4630 Saint Croix Lane Unit 831, Naples, FL 34109
- $220,000
- 2
- BD
- 2
- BA
- 1,045
- SqFt




- Sold Price
- $220,000
- List Price
- $240,000
- Status
- CLOSED
- MLS#
- 225071681
- Closing Date
- Mar 20, 2026
- Bedrooms
- 2
- Bathrooms
- 2
- Living Area
- 1,045
- Development
- St Croix
- Subdivision
- St Croix
Property Description
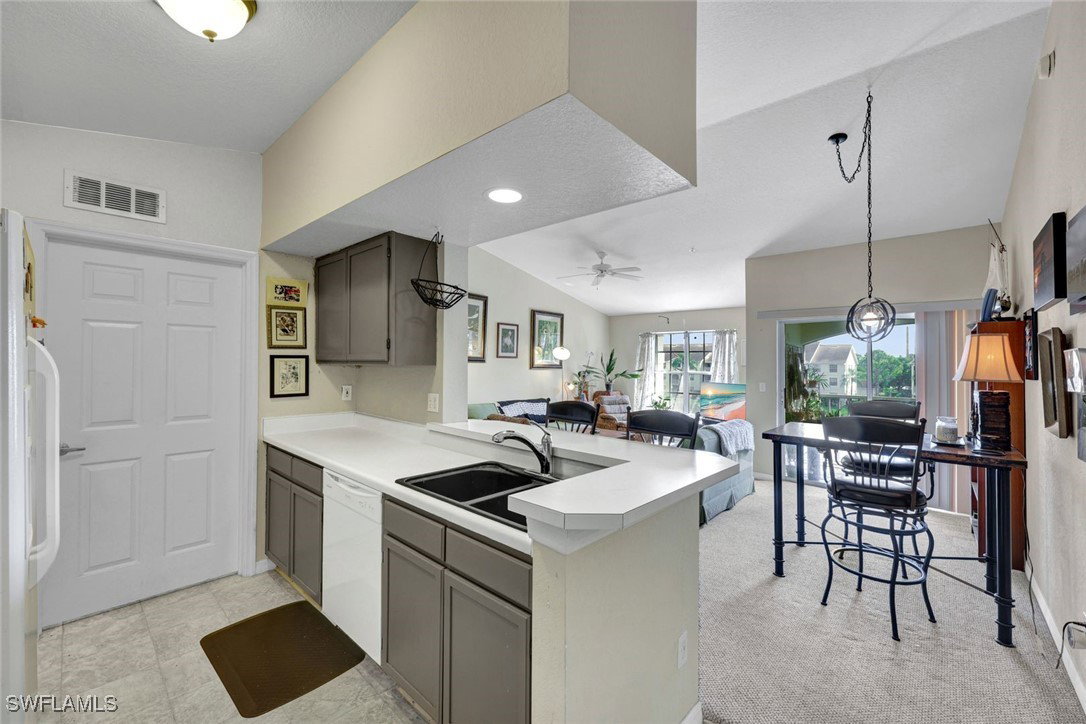
Top-Floor End Unit | Lake Views | Prime Naples Location Welcome to St. Croix at Pelican Marsh, one of Naples’ most sought-after gated communities perfectly situated in the heart of town. This bright and airy top-floor end-unit condo combines comfort, privacy, and resort-style living—perfect for families, seasonal residents, or investors. Inside, soaring vaulted ceilings create a spacious, open feel, while the private patio overlooks a tranquil lake—ideal for morning coffee or evening sunsets. With its coveted end-unit position, you’ll enjoy extra windows for natural light and added peace and quiet, plus no neighbors above. Residents enjoy a full suite of amenities, including a resort-style pool and spa, fitness center, tennis courts, playground, and clubhouse, all within a secure, gated entry. The community is celebrated for its unbeatable location, just minutes from Naples’ top-rated Collier County schools, pristine Gulf beaches, upscale shopping, and vibrant dining. Whether you’re seeking a primary residence, a seasonal getaway, or a strong investment property with excellent seasonal and annual rental potential, this condo delivers the perfect blend of value, lifestyle, and location. Your ideal Naples oasis awaits!
/u.realgeeks.media/ronandcyndi/MGFL_Black.png)
Additional Information
- Taxes
- $1,727
- Building Design
- Low Rise (1-3)
- Year Built
- 1999
- Community Type
- Gated, Tennis Court(s), Street Lights
- Construction
- Block, Concrete, Stucco
- Living Area
- 1,045
- Interior Features
- Living/Dining Room, Pantry, Shower Only, Separate Shower, Cable TV, Vaulted Ceiling(s), Walk-In Closet(s), Window Treatments
- Amenities
- Bike Storage, Clubhouse, Fitness Center, Playground, Pool, Sidewalks, Tennis Court(s), Management
- Cooling
- Central Air, Ceiling Fan(s), Electric
- Heating
- Central, Electric
- Flooring
- Carpet, Tile
- Exterior Features
- None
- View
- Lake
- Rear Exposure
- E
- Waterfront
- Yes
- Waterfront Description
- Lake
- Water
- Public
- Sewer
- Public Sewer
- Pool Description
- Community
- Pets
- Call, Conditional
Listing courtesy of John R Wood Properties. Selling Office: .