5880 Via Lugano Unit 104, Naples, FL 34108
- $895,000
- 3
- BD
- 2
- BA
- 2,005
- SqFt




- Sold Price
- $895,000
- List Price
- $895,000
- Status
- CLOSED
- MLS#
- 225079123
- Closing Date
- Feb 12, 2026
- Bedrooms
- 3
- Bathrooms
- 2
- Living Area
- 2,005
- Development
- Lugano
- Subdivision
- Lugano
Property Description
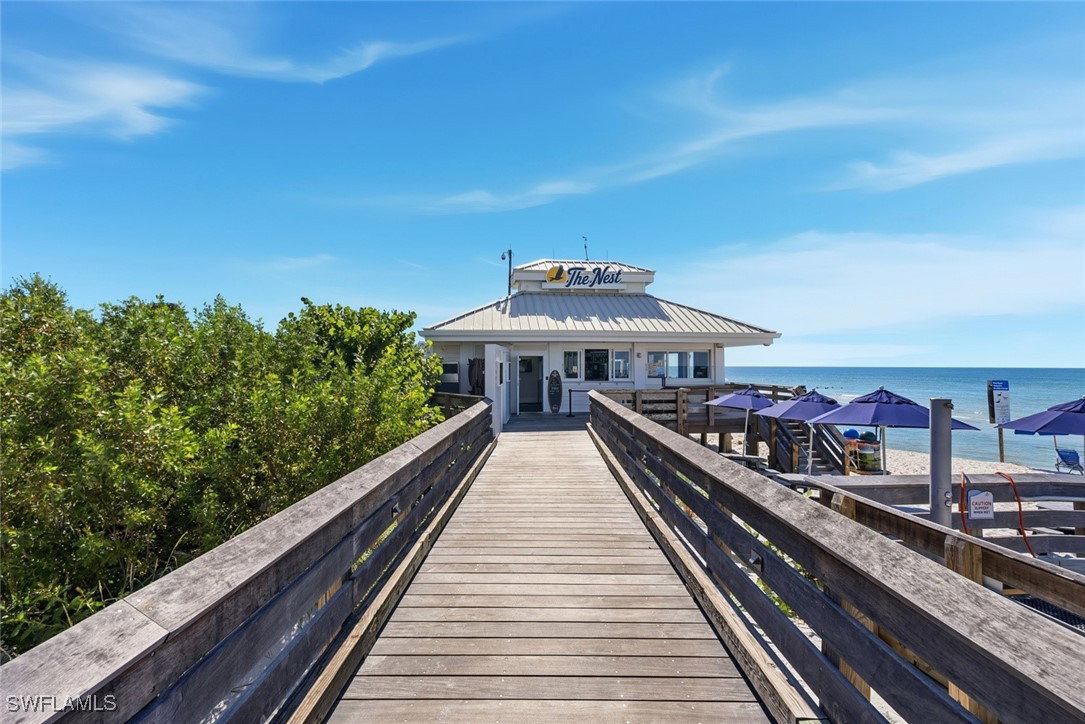
Enjoy all the wonderful lifestyle opportunities Pelican Bay has to offer, including 2 private beachfront dining clubs, miles of pristine white sandy beach with boardwalks, active world class raquet clubs, fitness and wellness center, miles of walking paths and biking, and so much more. Situated just steps from Artis-Naples, a SW Florida top performing arts center, a quick stroll to Waterside Shops with nice dining opportunities and walking distance to the beach tram. This fabulous corner-lot end unit, with spacious floorplan, open living and dining concept, brand new HVAC System, completely repainted and newly furnished, along with an expansive wrap around lanai, is perfect for entertaining family and friends, or for relaxing with views of the golf course. This ground floor condo has 3 generous bedrooms and 2 baths, enjoying abundant natural light throughout. The bright white kitchen has plenty of storage, features a breakfast bar, granite countertops and stainless steel appliances. Lugano is a pristine community in a prime location, pet friendly, with community pool and under cover parking.
/u.realgeeks.media/ronandcyndi/MGFL_Black.png)
Additional Information
- Taxes
- $8,293
- HOA Fee
- $3,295
- Building Design
- Low Rise (1-3)
- Year Built
- 1988
- Community Type
- Condo Hotel Community, Elevator, Near Hotel/Motel, Street Lights
- Construction
- Block, Concrete, Stucco
- Living Area
- 2,005
- Interior Features
- Built-in Features, Bathtub, Closet Cabinetry, Dual Sinks, Eat-in Kitchen, Kitchen Island, Living/Dining Room, Pantry, Separate Shower, Cable TV, Walk-In Closet(s), Window Treatments, High Speed Internet, Split Bedrooms
- Amenities
- Beach Rights, Beach Access, Bike Storage, Clubhouse, Fitness Center, Golf Course, Private Membership, Pool, Restaurant, Spa/Hot Tub, Storage, Sidewalks, Tennis Court(s), Trail(s), Management
- Cooling
- Central Air, Electric
- Heating
- Central, Electric
- Flooring
- Tile
- Exterior Features
- Security/High Impact Doors, Sprinkler/Irrigation
- View
- Golf Course, Landscaped
- Rear Exposure
- SE
- Waterfront Description
- None
- Water
- Public
- Sewer
- Assessment Paid
- Pool Description
- Community
- Pets
- Call, Conditional
Listing courtesy of John R Wood Properties. Selling Office: .