16732 Lucarno Way N, Naples, FL 34110
- $3,997,000
- 4
- BD
- 4
- BA
- 3,564
- SqFt




- List Price
- $3,997,000
- Status
- ACTIVE
- MLS#
- 225081788
- Price Change
- ▼ $200,000 1776115840
- Bedrooms
- 4
- Bathrooms
- 4
- Living Area
- 3,564
- Development
- Lucarno
- Subdivision
- Lucarno
Property Description
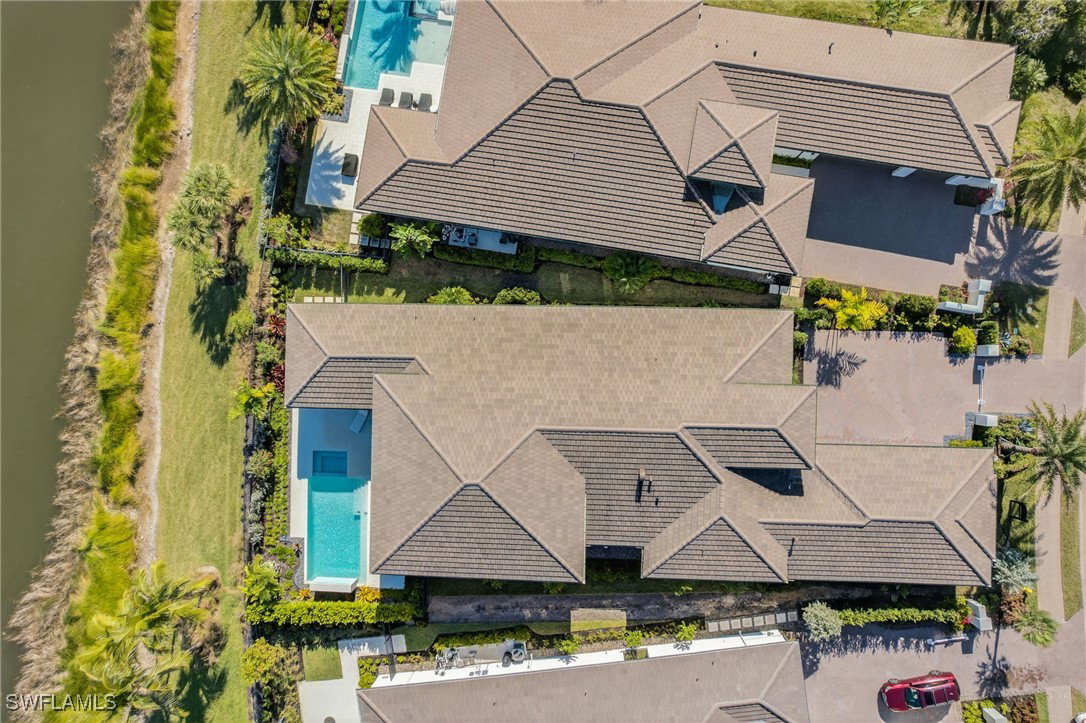
NEW CONSTRUCTION – COMPLETE - FURNISHED - READY TO MOVE INTO This stunning Furnished Martinique model, located in the sought-after village neighborhood of Lucarno, showcases breathtaking lake views and exceptional craftsmanship throughout. The state-of-the-art culinary kitchen is outfitted with premium Wolf and Sub-Zero appliances, sleek quartz countertops, and thoughtfully designed features that elevate every cooking experience. Light-filled interiors highlight sophisticated ceiling details in the great room and designer lighting fixtures throughout the home. Expansive sliding glass doors create a seamless blend of indoor and outdoor living, opening to both open-air and covered outdoor spaces. Ideal for entertaining, the outdoor area features an impressive outdoor kitchen and overlooks a luxurious pool complete with a spa and sun shelf—all set against serene lake vistas. HOA includes full landscaping services and pool maintenance, offering effortless, resort-style living.
/u.realgeeks.media/ronandcyndi/MGFL_Black.png)
Additional Information
- Taxes
- $8,440
- HOA Fee
- $9,060
- Building Design
- Single Family
- Year Built
- 2024
- Community Type
- Golf, Gated, Tennis Court(s), Street Lights
- Construction
- Block, Concrete, Stucco, Wood Frame
- Living Area
- 3,564
- Acres
- 0.29
- Hoa Fee
- $9,060
- Interior Features
- Built-in Features, Bathtub, Dual Sinks, Entrance Foyer, Eat-in Kitchen, Family/Dining Room, Kitchen Island, Living/Dining Room, Main Level Primary, Pantry, Separate Shower, Cable TV, Walk-In Closet(s), High Speed Internet, Split Bedrooms
- Amenities
- Beach Rights, Bocce Court, Beach Access, Clubhouse, Sport Court, Fitness Center, Golf Course, Hobby Room, Playground, Pickleball, Park, Private Membership, Pool, Restaurant, Spa/Hot Tub, Sidewalks, Tennis Court(s), Trail(s), Management
- Cooling
- Central Air, Electric, Gas
- Heating
- Central, Electric
- Flooring
- Carpet, Tile, Wood
- Garage Spaces
- 3
- Exterior Features
- Outdoor Grill, Outdoor Kitchen, Gas Grill
- View
- Lake
- Rear Exposure
- NE
- Waterfront
- Yes
- Waterfront Description
- Lake
- Water
- Public
- Sewer
- Public Sewer
- Pool Description
- Concrete, In Ground, Pool Equipment, Community
- Stories
- 1
- Pets
- Yes
Listing courtesy of London Bay Realty Inc..