6584 Legacy Way, Ave Maria, FL 34142
- $860,000
- 4
- BD
- 4
- BA
- 3,629
- SqFt




- List Price
- $860,000
- Status
- ACTIVE
- MLS#
- 225084410
- Bedrooms
- 4
- Bathrooms
- 4
- Living Area
- 3,629
- Development
- Del Webb
- Subdivision
- Del Webb
Property Description
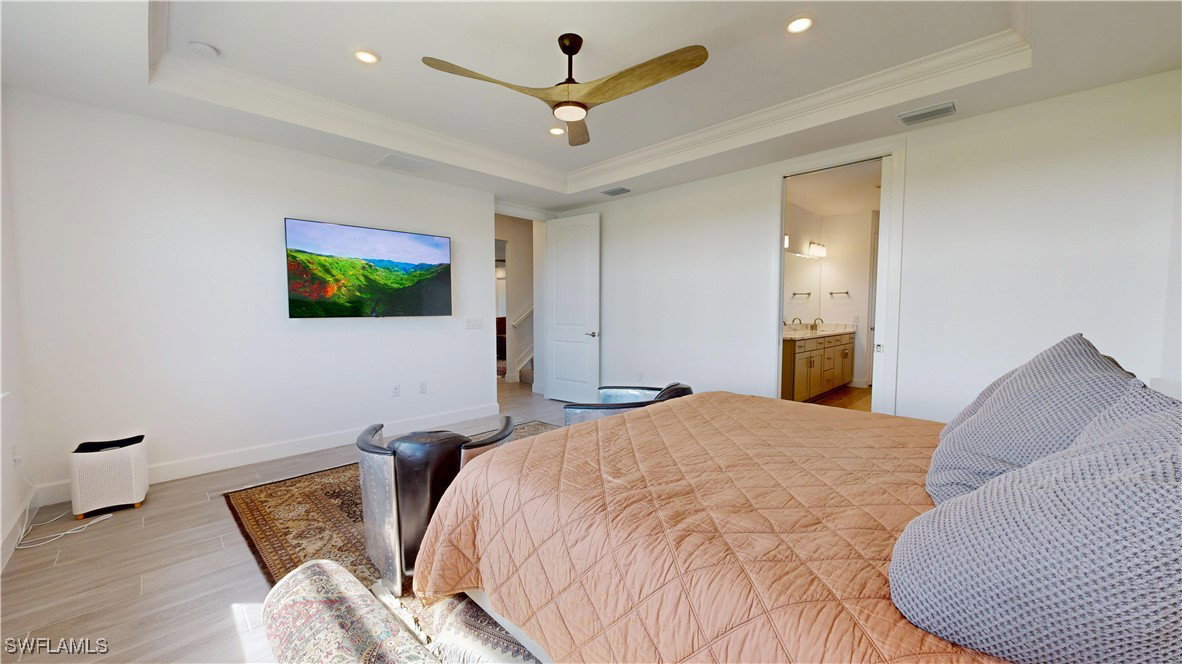
Del Webb Naples at Ave Maria Florida, Exceptionally Optioned “Stellar” Echelon Series Model, Loft w/4th Bedroom & 4th Bath Rm Option/Patio Extension/Sunroom, on Premium Golf Course Lot, Beautiful Views, 3629 Sq.Ft., 4542 Total Sq.Ft. 4 Bedrooms, +Loft, +Den, +Sunroom, 4 Full Baths, 3 Car Garage. GOLF MEMBERSHIP INCLUDED, Property Designed with Top Finishes/Choices Throughout, List Available Upon Request. Summary of Options/Features; Whole House Carbon Filter Water Softening System, Impact Windows & Doors, Loft w/4th Bedroom & 4th Bathroom, Sunroom, 4’ Garage Ext., Patio Ext., Outdoor Kitchen Pre-Plumb, Gourmet Kitchen w/Kitchen Aid SS Appliances, 42” Kitchen Cabinets w/Hood, Quartz Tops, Walk-in Wall Shower at Master Bath, Heavy Glass All Baths, Tile to Ceiling All Bath Showers, 8”x48” Porcelain Plank Tile Flooring Lower Level, Crown Molding, Tray Ceilings, 8’ Interior Doors 5 ¼ Base, Epoxied Garage Floor, Smart Home Upgrades, Numerous Electrical & Plumbing Upgrades. Property Complimented by Oasis Club Resort Style Amenity Center, Resort Pool/Lap Pool/Jacuzzi, Fitness Center, 12 Pickleball Courts/Tennis Courts/Bocce Courts, Hall, Golf Sim, Movement Rm, Activities Director. Championship Golf Course, Pro Shop. “Come Experience the Beauty that is Ave Maria”
/u.realgeeks.media/ronandcyndi/MGFL_Black.png)
Additional Information
- Taxes
- $10,452
- HOA Fee
- $203
- Building Design
- Single Family
- Year Built
- 2024
- Community Type
- Golf, Gated, Tennis Court(s), Shopping, Street Lights
- Construction
- Block, Concrete, Stucco
- Living Area
- 3,629
- Acres
- 0.21
- Hoa Fee
- $203
- Interior Features
- Breakfast Bar, Tray Ceiling(s), Closet Cabinetry, Separate/Formal Dining Room, Dual Sinks, French Door(s)/Atrium Door(s), High Ceilings, Kitchen Island, Pantry, Shower Only, Separate Shower, Walk-In Pantry, Walk-In Closet(s), Window Treatments, High Speed Internet
- Amenities
- Basketball Court, Bocce Court, Billiard Room, Billiards, Clubhouse, Dog Park, Fitness Center, Golf Course, Library, Barbecue, Picnic Area, Pickleball, Park, Private Membership, Pool, Putting Green(s), Restaurant, Sauna, Spa/Hot Tub, Sidewalks, Tennis Court(s)
- Cooling
- Central Air, Ceiling Fan(s), Electric
- Heating
- Central, Electric
- Flooring
- Carpet, Tile
- Garage Spaces
- 3
- Exterior Features
- Security/High Impact Doors, Sprinkler/Irrigation, Patio, Room For Pool
- View
- Golf Course, Water
- Rear Exposure
- SE
- Waterfront Description
- None
- Water
- Public
- Sewer
- Public Sewer
- Pool Description
- Community
- Stories
- 2
- Pets
- Yes
Listing courtesy of John R Wood Properties.