6405 LIBERTY Street, Ave Maria, FL 34142
- $459,900
- 3
- BD
- 2
- BA
- 1,901
- SqFt




- List Price
- $459,900
- Status
- ACTIVE
- MLS#
- 226018475
- Price Change
- ▼ $10,000 1789673494
- Bedrooms
- 3
- Bathrooms
- 2
- Living Area
- 1,901
- Development
- Del Webb
- Subdivision
- Del Webb
Property Description
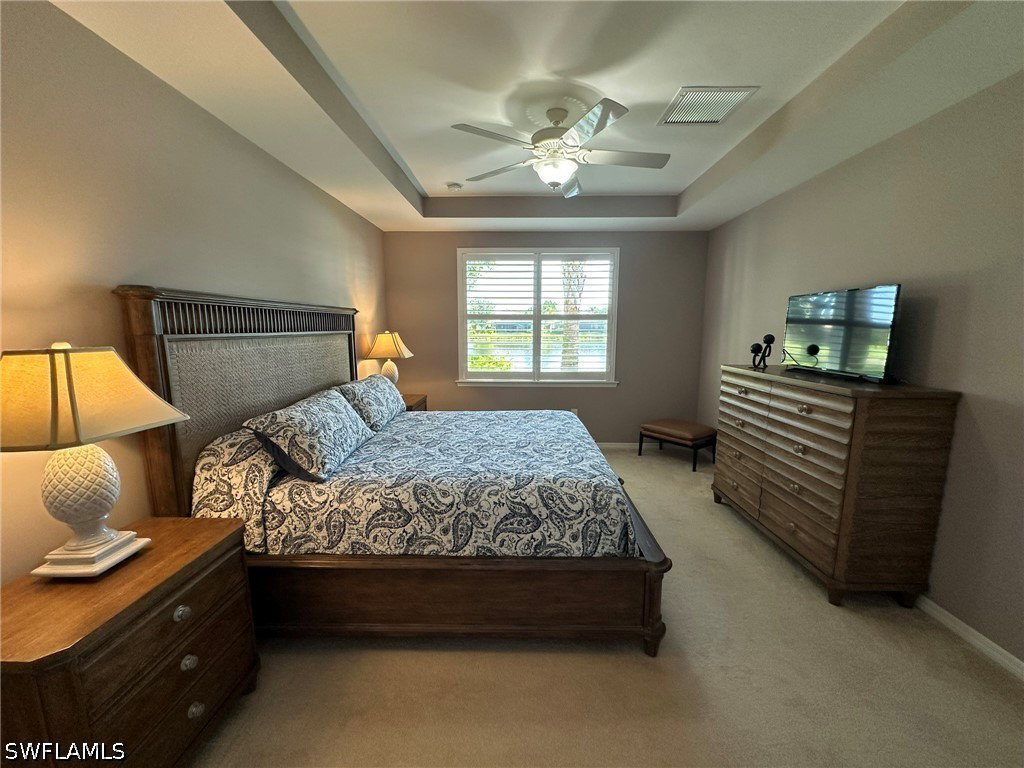
Nestled in the prestigious over 55 Del Webb Naples Golf Community of Ave Maria, this stunning lakefront property offers convenience to downtown shopping and dining. This Vernon Hill floor plan includes a private 2-bedroom, 1 bath suite for guests and a separate den that offers versatility for guests and home office needs. Includes a breathtaking water view from your screened lanai. The custom glass entry door welcomes you into a spacious foyer. The master suite features a spacious walk-in closet and an en-suite bathroom with dual sinks and a shower. Beautiful window treatments and plantation shutters throughout the home adds a touch of sophistication and privacy. Featuring a pristine garage with epoxy floors. The Panther Run Public Golf Course and the Rusty Putter restaurant are just one block away. Del Webb Community provides a variety of resort-style amenities, including a resort style pool, lap pool, fitness center, pickleball and bocce courts, tennis, a golf simulator, billiards, and more. You will love riding around Del Webb Naples and Ave Maria in your golf cart, whether you're heading to Publix, church, shopping or out to dinner.
/u.realgeeks.media/ronandcyndi/MGFL_Black.png)
Additional Information
- Taxes
- $6,925
- HOA Fee
- $204
- Building Design
- Single Family
- Year Built
- 2014
- Community Type
- Golf, Gated, Tennis Court(s), Shopping, Street Lights
- Construction
- Block, Concrete, Stucco
- Living Area
- 1,901
- Acres
- 0.18
- Hoa Fee
- $204
- Interior Features
- Built-in Features, Bedroom on Main Level, Breakfast Area, Dual Sinks, Kitchen Island, Living/Dining Room, Pantry, Shower Only, Separate Shower, Cable TV, Walk-In Closet(s), Window Treatments, High Speed Internet
- Amenities
- Basketball Court, Bocce Court, Billiard Room, Billiards, Clubhouse, Dog Park, Fitness Center, Golf Course, Library, Barbecue, Picnic Area, Pickleball, Park, Private Membership, Pool, Putting Green(s), Restaurant, Sauna, Spa/Hot Tub, Sidewalks, Tennis Court(s)
- Cooling
- Central Air, Electric
- Heating
- Central, Electric
- Flooring
- Carpet, Tile
- Garage Spaces
- 2
- Exterior Features
- Sprinkler/Irrigation, Shutters Manual
- View
- Lake
- Rear Exposure
- N
- Waterfront
- Yes
- Waterfront Description
- Lake
- Water
- Public
- Sewer
- Public Sewer
- Pool Description
- Community
- Stories
- 1
- Pets
- Call, Conditional
Listing courtesy of John R Wood Properties.