293 Turquoise Lane, Osprey/Nokomis, FL 34229
- $875,000
- 3
- BD
- 2
- BA
- 2,271
- SqFt







- List Price
- $875,000
- Status
- ACTIVE
- MLS#
- A4633961
- Price Change
- ▼ $35,000 1779993992
- Bedrooms
- 3
- Bathrooms
- 2
- Living Area
- 2,271
- Subdivision
- Oaks
Property Description
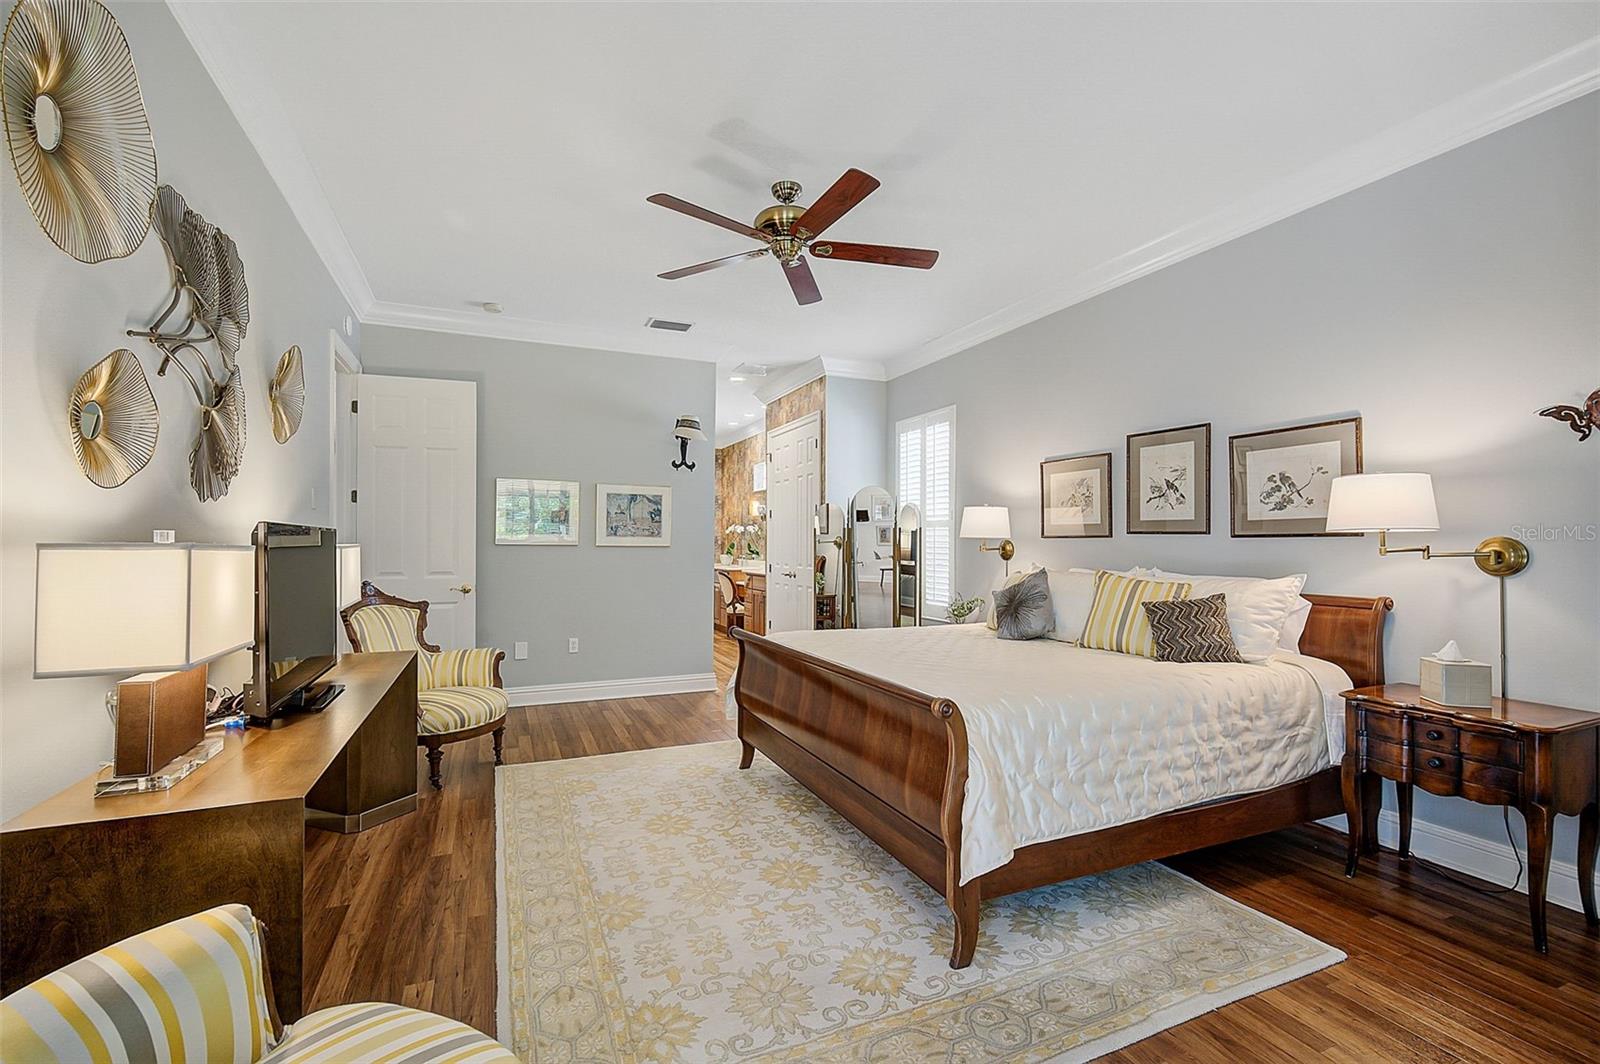
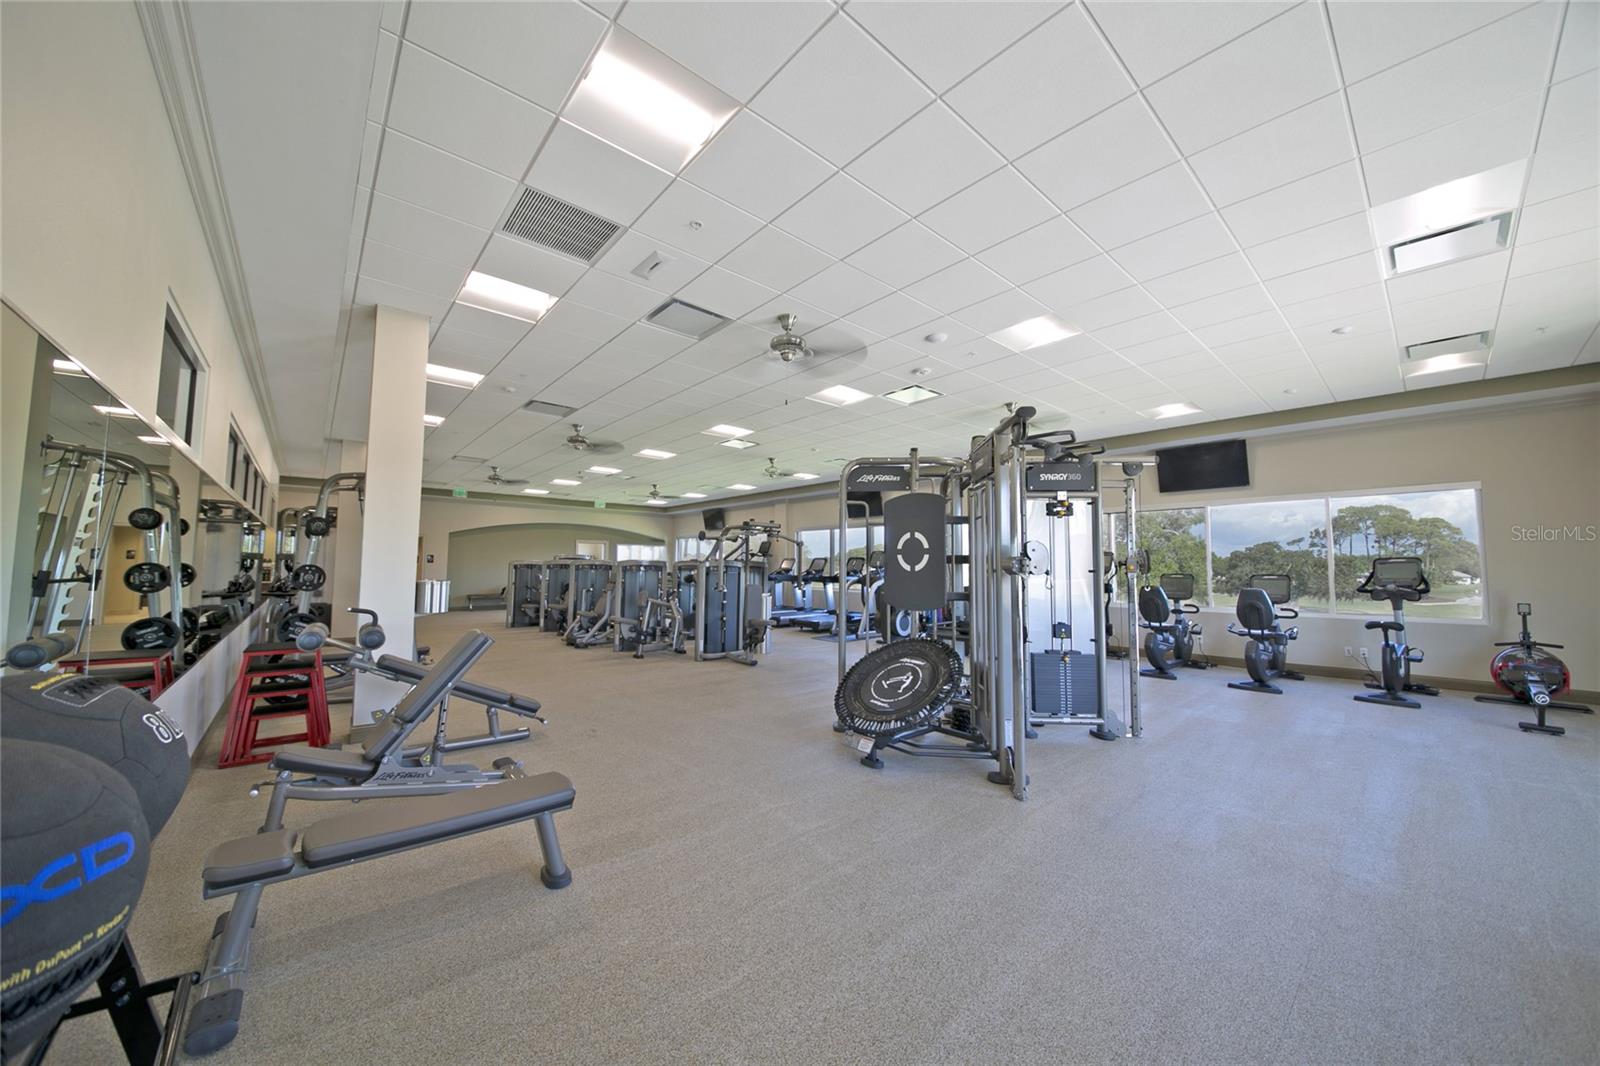
**STUNNING, UPDATED, MAINTENANCE-FREE Home is located in EMERALD WOODS, behind the Secure Gates of the Distinguished OAKS PRESERVE Neighborhood. Offering 3-Beds (or 2-Beds plus Den), 2-Baths and 2-Car Garage, Premium finishes abound throughout this home and include a Chef’s Kitchen, Tray Ceilings, Crown Moldings, Beautiful Luxury Vinyl Wood Plank, Plantation Shutters, an Oversized, Owner’s Bedroom Suite with Multiple walk-in closets and sitting area and much more! Enjoy the expansive and private outdoor living area in a screened lanai with wet bar and southern exposure overlooking a Garden and Tranquil Preserve. Mostly NEW Hurricane Impact Windows/Door. THE OAKS is a distinguished, 24hr Guarded, Country Club Community which boasts many accolades including: Platinum Club of America, Emerald Club of the World, Elite Distinguished Club of the World and One of America’s Healthiest Clubs - where amenities include Three Restaurants, Ballroom, Two 18-hole championship GOLF courses, award-winning RACQUETS program with 12 Har-Tru Hydro-Grid TENNIS courts, 4 PICKLEBALL Courts, wonderful CROQUET facility, state-of-the-art FITNESS center and junior Olympic, heated community SWIMMING POOL, Bocce, Basketball Court, Playground and more! The Oaks is just minutes from nationally ranked Pine View School, the Legacy Bike Trail, area Beaches and all that Gulf Coast living has to offer. Membership is required and there is NO WAITLIST for GOLF or SOCIAL Membership.
/u.realgeeks.media/ronandcyndi/MGFL_Black.png)
Additional Information
- HOA Fee
- $1,200
- Year Built
- 2001
- Construction
- Block, Stucco
- Living Area
- 2,271
- Acres
- 0.20
- Hoa Fee
- $1,200
- Interior Features
- Built-in Features, Ceiling Fans(s), Crown Molding, Dry Bar, Eat-in Kitchen, High Ceilings, Living Room/Dining Room Combo, Primary Bedroom Main Floor, Open Floorplan, Solid Surface Counters, Solid Wood Cabinets, Split Bedroom, Thermostat, Tray Ceiling(s), Walk-In Closet(s), Window Treatments
- Amenities
- Basketball Court, Clubhouse, Fence Restrictions, Fitness Center, Gated, Golf Course, Maintenance, Pickleball Court(s), Pool, Tennis Court(s), Vehicle Restrictions
- Cooling
- Central Air
- Heating
- Central, Electric, Heat Pump
- Parking
- Driveway, Garage Door Opener
- Garage Spaces
- 2
- Garage Description
- 2 Car Garage
- Exterior Features
- Lighting, Private Mailbox, Rain Gutters, Sidewalk
- View
- Garden, Park/Greenbelt, Trees/Woods
- Sewer
- Public Sewer
- Pets
- Yes
Listing courtesy of GENEROUS PROPERTY.
Mortgage Calculator
All listing information is deemed reliable but not guaranteed and should be independently verified through personal inspection by appropriate professionals. Listings displayed on this website may be subject to prior sale or removal from sale. Availability of any listing should always be independently verified. Listing information is provided for consumer personal, non-commercial use, solely to identify potential properties for potential purchase. All other use is strictly prohibited and may violate relevant federal and state law. Data last updated on