3 Hibiscus Drive, Punta Gorda, FL 33950
- $2,800,000
- 4
- BD
- 5
- BA
- 4,607
- SqFt








- List Price
- $2,800,000
- Status
- ACTIVE
- MLS#
- C7520481
- Price Change
- ▼ $100,000 1774485232
- Bedrooms
- 4
- Bathrooms
- 5
- Half-baths
- 1
- Living Area
- 4,607
- Subdivision
- Punta Gorda Isles
Property Description
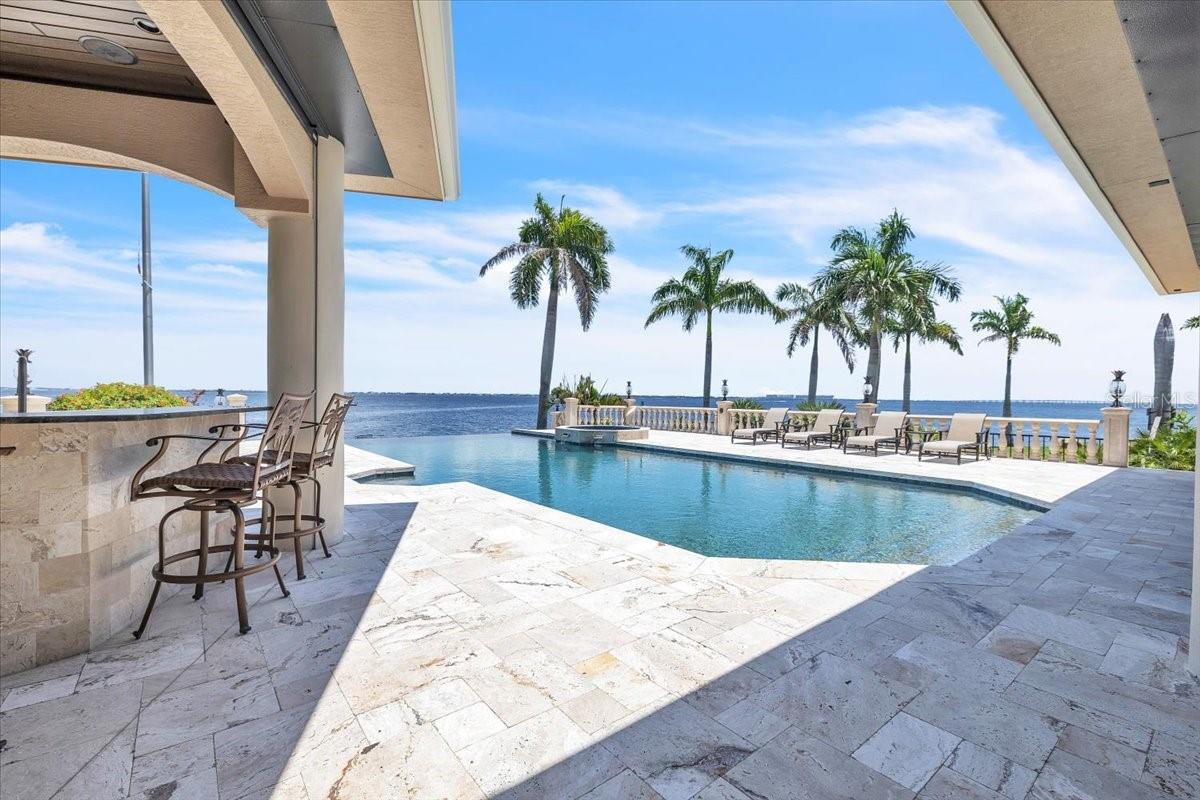
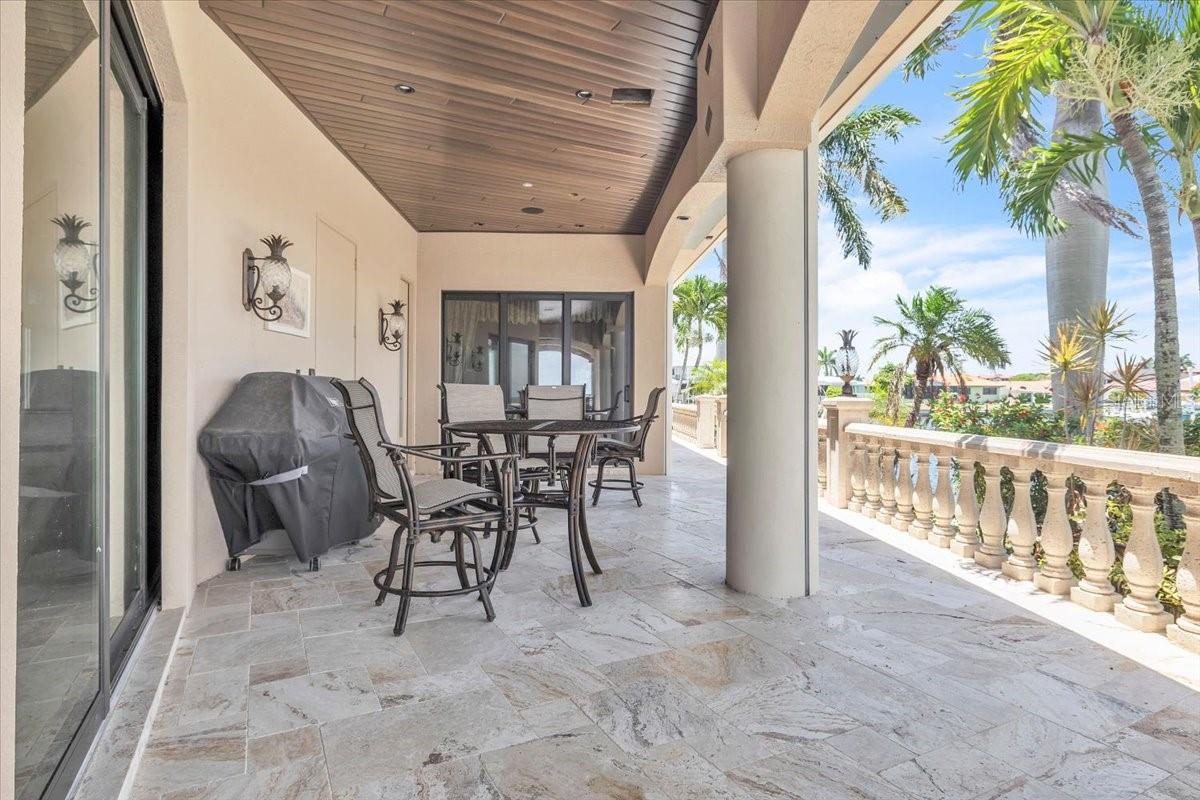
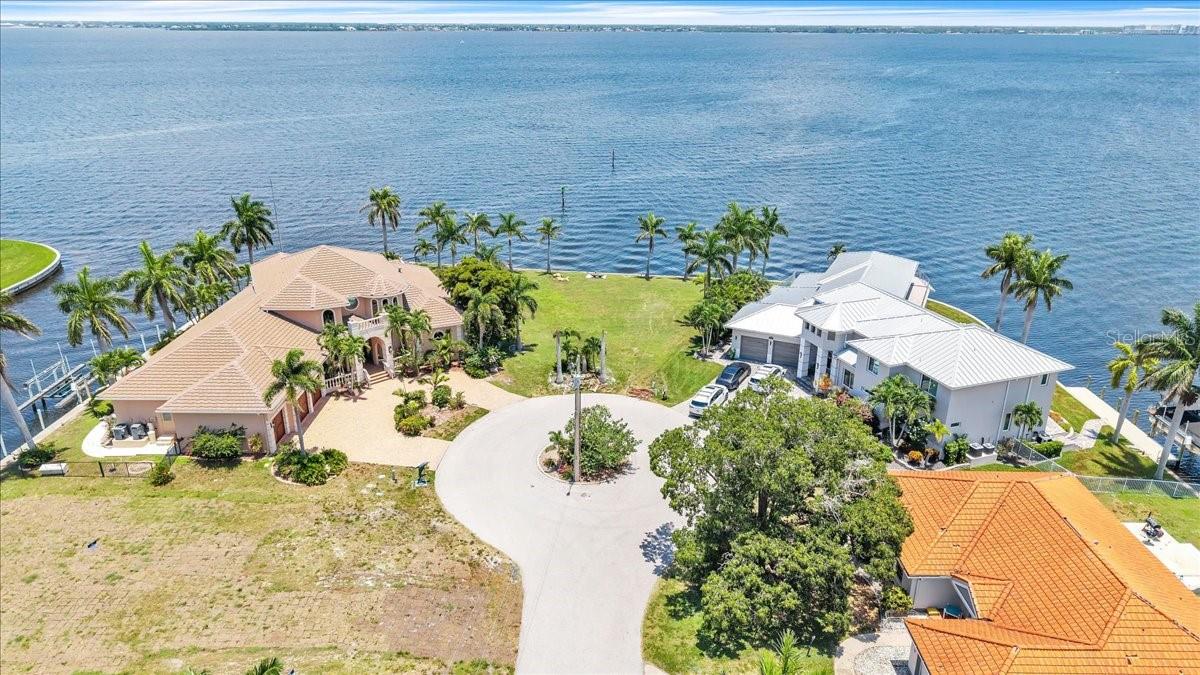
Simply one of the most impressive homes available in Punta Gorda. This harbor front, custom-built, two-story Towles home offers approx 240 feet of seawall, a 120-foot dock, and a 20,000-pound boat lift. The expansive lanai and deck provide stunning, uninterrupted views of Charlotte Harbor and beyond, highlighted by a spectacular 50-foot infinity-edge pool with swim-up table and seating. No expense was spared in the construction of this exceptional residence. Notable features include custom mahogany double front doors handcrafted in Honduras; concealed lanai power hurricane shutters; impact-resistant windows; and a fireplace constructed from Mediterranean-cut coral. A dramatic spiral staircase leads to a bridge accessing twin second-floor suites, each with private baths and walk-in closets. The second floor also offers a guest laundry, kitchenette, and a balcony that perfectly captures the Florida lifestyle. The gourmet kitchen features abundant custom cherry cabinetry by Yoder Kitchen of Nappanee, Indiana (Amish-crafted), expansive granite countertops, double ovens with microwave and convection capabilities, two dishwashers, and a large warming drawer. An incredible 1890s-style saloon provides a one-of-a-kind space for entertaining. The home sustained damage during Hurricane Ian; approximately 95% of repairs have been completed, along with numerous upgrades. The property is being sold as-is, allowing the buyer the opportunity to add their own finishing touches. A truly rare opportunity to own a landmark waterfront estate. Lot 1 can be purchased with home. Call for more information.
/u.realgeeks.media/ronandcyndi/MGFL_Black.png)
Additional Information
- Year Built
- 2004
- Construction
- Block, Stone, Stucco
- Living Area
- 4,607
- Acres
- 0.41
- Interior Features
- Built-in Features, Cathedral Ceiling(s), Ceiling Fans(s), Central Vaccum, Crown Molding, Eat-in Kitchen, High Ceilings, Open Floorplan, Primary Bedroom Main Floor, Solid Surface Counters, Solid Wood Cabinets, Split Bedroom, Stone Counters, Vaulted Ceiling(s), Walk-In Closet(s), Wet Bar
- Cooling
- Central Air
- Heating
- Central
- Parking
- Circular Driveway, Garage Door Opener, Oversized
- Garage Spaces
- 3
- Garage Description
- 3 Car Garage
- Exterior Features
- Balcony, French Doors, Hurricane Shutters, Lighting, Outdoor Grill, Outdoor Kitchen, Outdoor Shower, Rain Gutters, Sliding Doors
- View
- Pool, Water
- Waterfront
- Yes
- Waterfront Description
- Bay/Harbor
- Water
- Sailboat Water, Boatable Water, Bay View, Bay Front
- Sewer
- Public Sewer
- Pool Description
- Gunite, Heated, In Ground, Infinity
- Stories
- 2
- Pets
- Yes
Listing courtesy of MARINA PARK REALTY LLC.
Mortgage Calculator
All listing information is deemed reliable but not guaranteed and should be independently verified through personal inspection by appropriate professionals. Listings displayed on this website may be subject to prior sale or removal from sale. Availability of any listing should always be independently verified. Listing information is provided for consumer personal, non-commercial use, solely to identify potential properties for potential purchase. All other use is strictly prohibited and may violate relevant federal and state law. Data last updated on