410 W Charlotte Avenue, Punta Gorda, FL 33950
- $359,900
- 2
- BD
- 2
- BA
- 1,536
- SqFt








- List Price
- $359,900
- Status
- ACTIVE
- MLS#
- C7520603
- Price Change
- ▼ $15,100 1781117909
- Bedrooms
- 2
- Bathrooms
- 2
- Living Area
- 1,536
- Subdivision
- Punta Gorda
Property Description
Motivated Seller: Welcome to 410 W Charlotte Ave, a classic 1953 Mid-Century Modern bungalow ideally located in the heart of downtown Punta Gorda, one of Southwest Florida’s most beloved waterfront communities. Positioned just moments from Gilchrist Park, the scenic Charlotte Harbor waterfront, and the vibrant shops and restaurants of Downtown Punta Gorda, this charming residence blends vintage character with unbeatable walkability. Designed in the popular Mid-Century Modern style, the home showcases clean architectural lines, abundant natural light, and a warm, inviting atmosphere. Original design elements create a nostalgic sense of place while offering a wonderful opportunity to personalize or preserve a true piece of Punta Gorda’s architectural history. Inside, the layout offers comfortable living spaces ideal for everyday living or a seasonal retreat. Large windows bring the outdoors in, while the cozy footprint encourages relaxed Florida living. The property’s central location makes it perfect for those who enjoy biking or strolling along the harborfront paths, visiting nearby parks, or dining at the many waterfront restaurants just minutes away. Whether you’re searching for a primary residence, vacation getaway, or investment opportunity, this property places you in the center of one of Florida’s most charming coastal towns. Historic surroundings, tree-lined streets, and close proximity to marinas, boating, and the harbor lifestyle make this a rare chance to own in the downtown Punta Gorda area.
/u.realgeeks.media/ronandcyndi/MGFL_Black.png)
Additional Information
- Year Built
- 1953
- Construction
- Block, Stucco
- Living Area
- 1,536
- Acres
- 0.17
- Interior Features
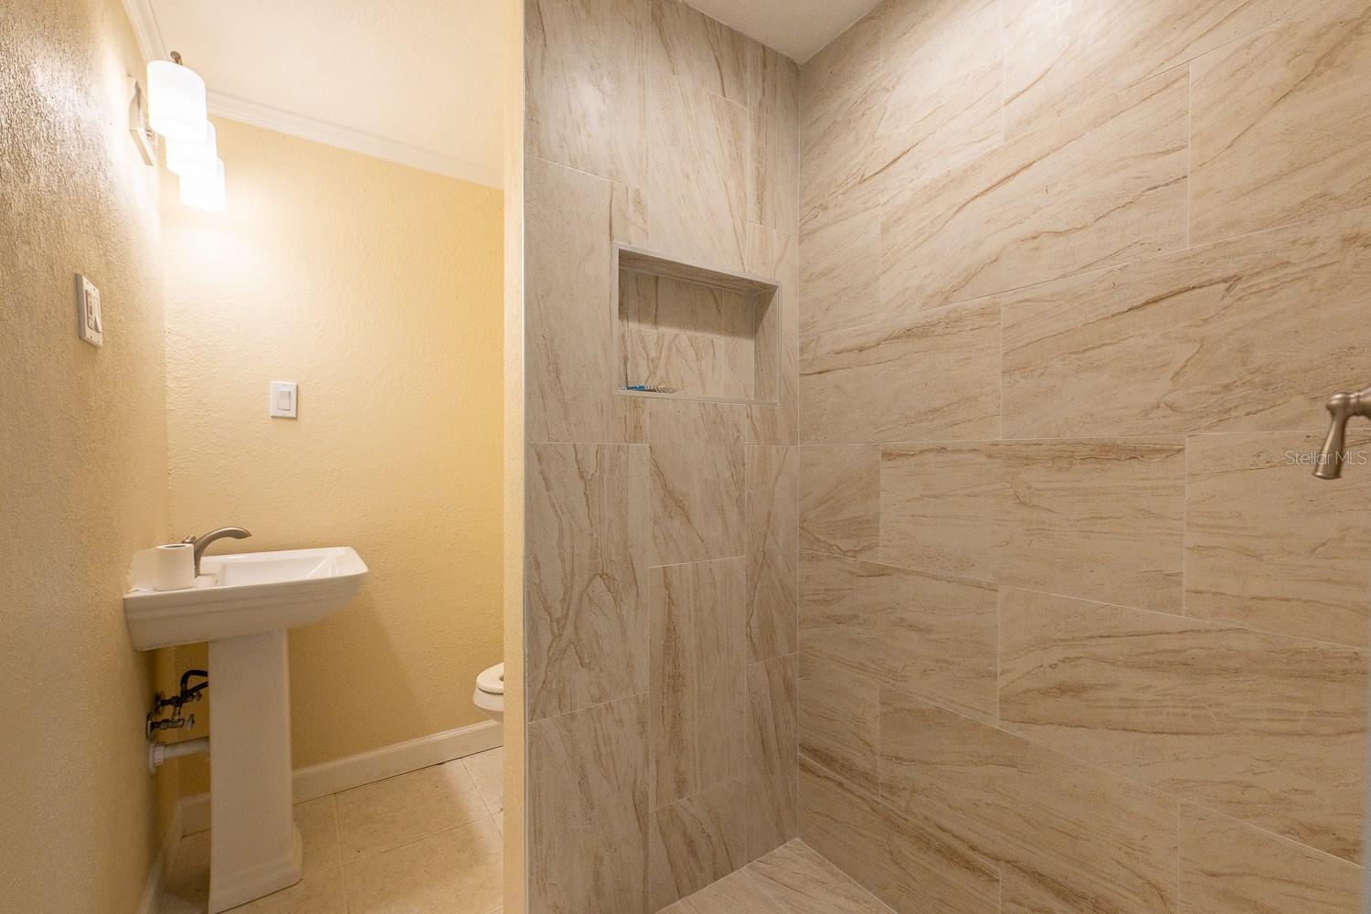
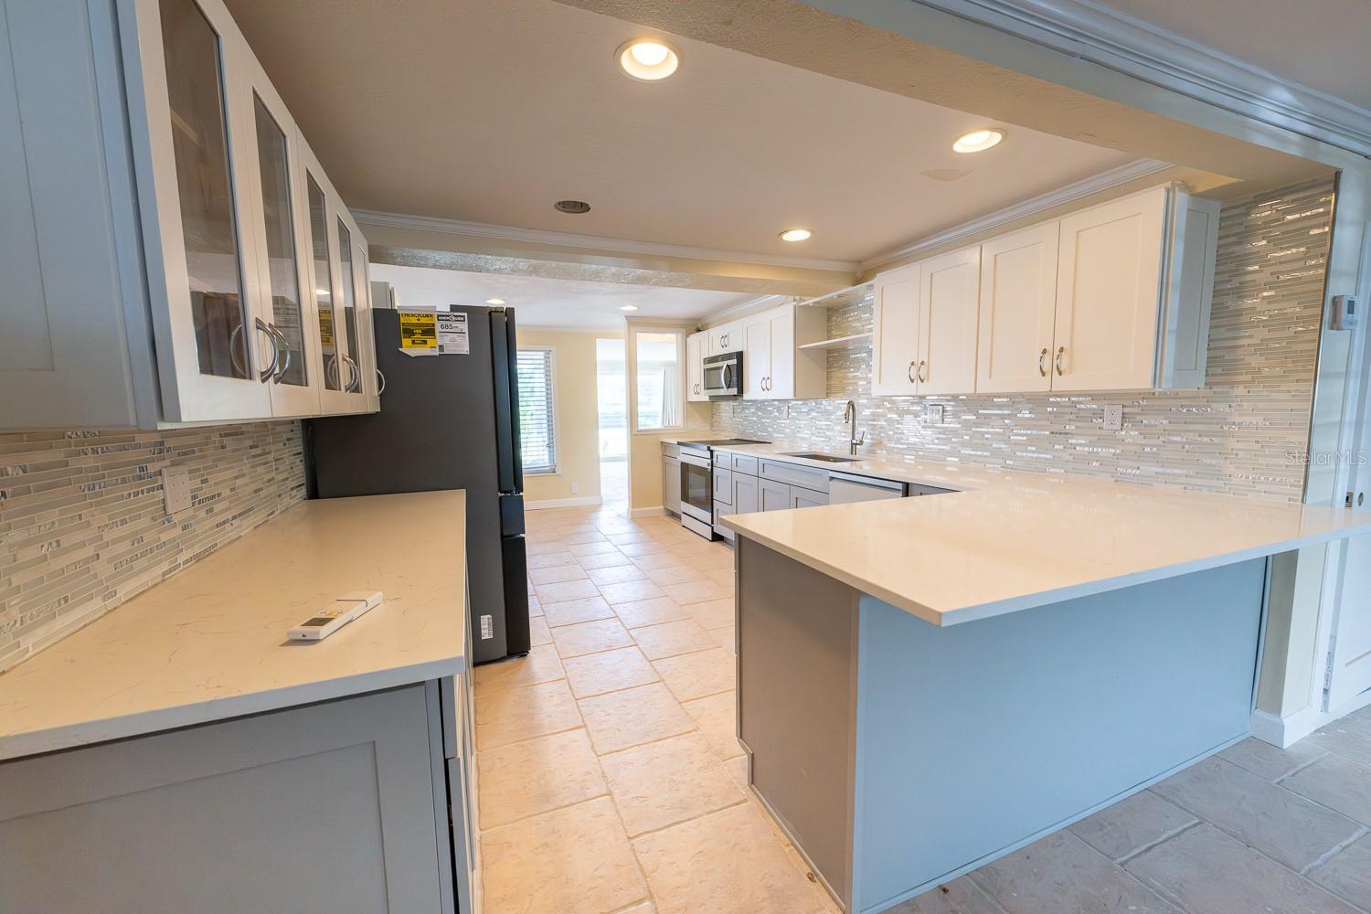
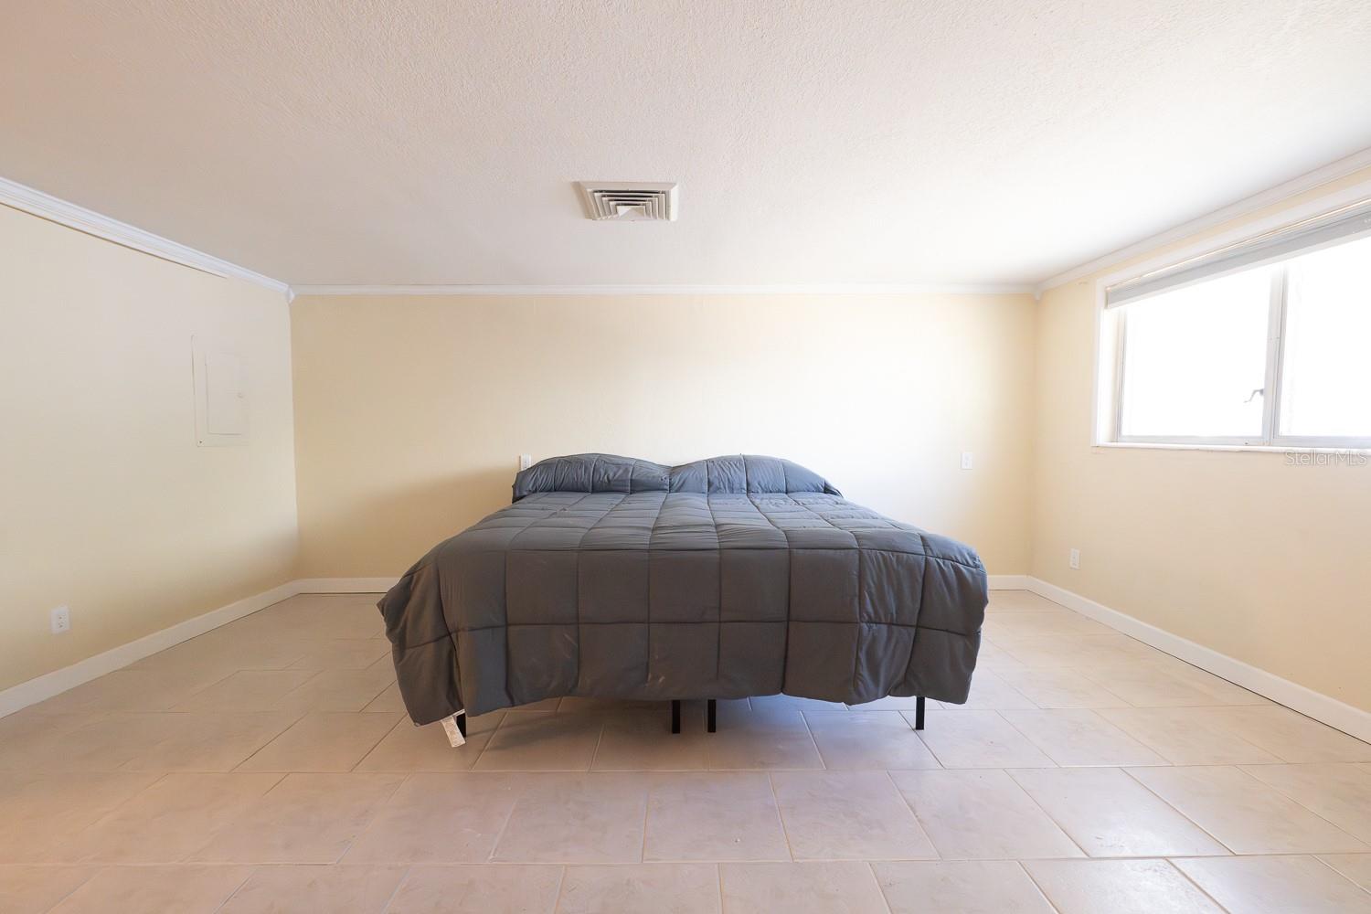
- Ceiling Fans(s), Coffered Ceiling(s), Crown Molding, Eat-in Kitchen, High Ceilings, Primary Bedroom Main Floor, Solid Surface Counters, Stone Counters, Walk-In Closet(s)
- Cooling
- Mini-Split Unit(s)
- Heating
- Ductless
- Parking
- Driveway, Tandem
- Garage Spaces
- 1
- Garage Description
- 1 Car Carport, 1 Car Garage
- Exterior Features
- Hurricane Shutters, Rain Gutters
- View
- City, Trees/Woods
- Sewer
- Public Sewer
- Stories
- 1
- Pets
- Yes
Listing courtesy of REMAX LANDMARK.
Mortgage Calculator
All listing information is deemed reliable but not guaranteed and should be independently verified through personal inspection by appropriate professionals. Listings displayed on this website may be subject to prior sale or removal from sale. Availability of any listing should always be independently verified. Listing information is provided for consumer personal, non-commercial use, solely to identify potential properties for potential purchase. All other use is strictly prohibited and may violate relevant federal and state law. Data last updated on