3426 Hancock Bridge Parkway Unit 503, North Fort Myers, FL 33903
- $489,000
- 2
- BD
- 2
- BA
- 1,786
- SqFt






- List Price
- $489,000
- Status
- ACTIVE
- MLS#
- C7525624
- Bedrooms
- 2
- Bathrooms
- 2
- Living Area
- 1,786
- Subdivision
- North Star Yacht Club
Property Description
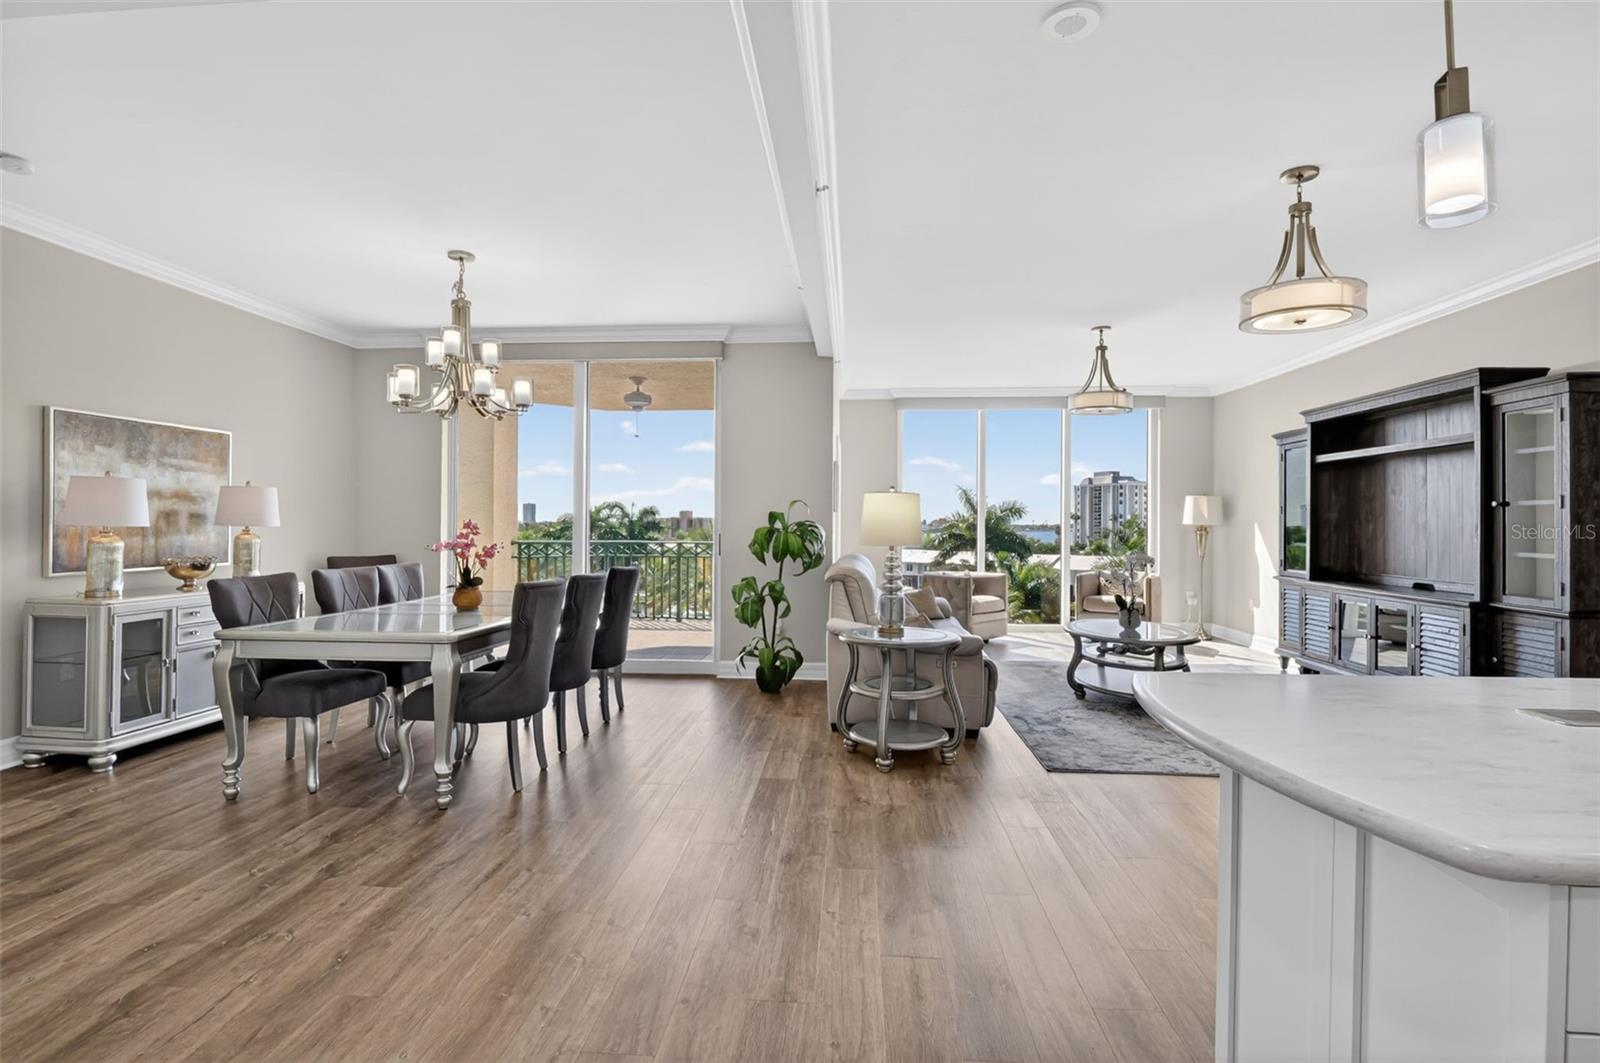
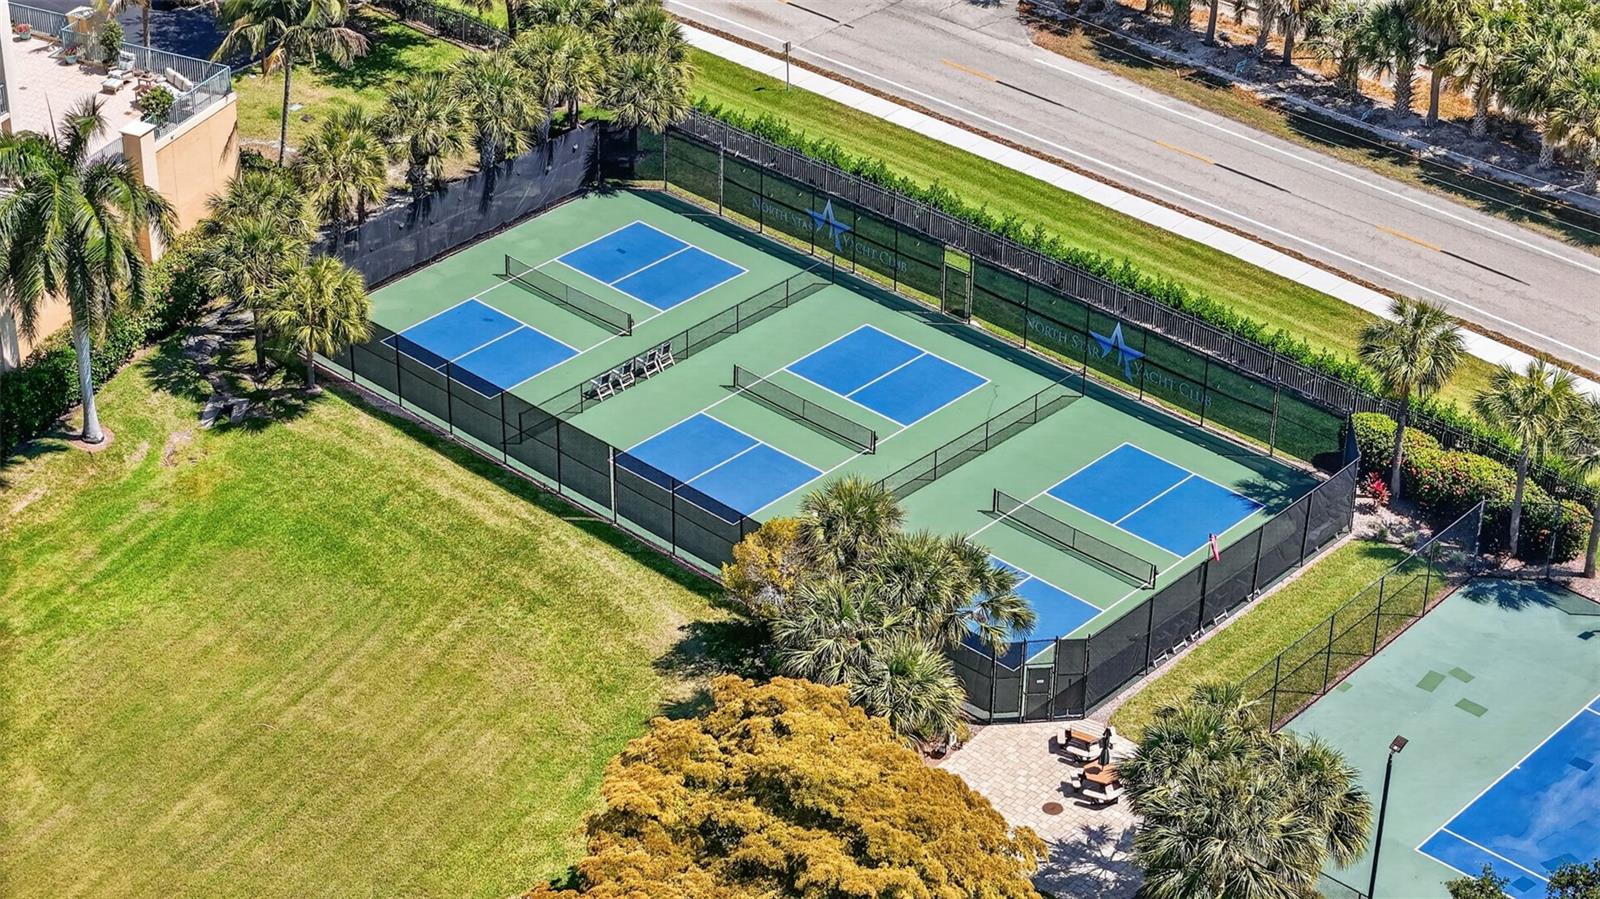
Elevated waterfront living meets refined versatility in this stunning 5th-floor TURNKEY residence at North Star Yacht Club. Showcasing breathtaking views of the Caloosahatchee River, Downtown Fort Myers skyline, and the marina below, this residence offers a front-row seat to Southwest Florida’s most sought-after waterfront lifestyle. Originally designed as a 3-bedroom, this home has been thoughtfully reimagined to enhance both elegance and functionality. The third bedroom has been transformed into a sophisticated dining space with water views, creating an open, upscale entertaining experience—while still offering the ability to easily convert back to a 3-bedroom layout if desired. The guest suite is designed as a true flex space, featuring a built-in Murphy bed seamlessly integrated into the design, allowing the room to effortlessly transition between a private office and a comfortable second bedroom without compromise. Expansive floor-to-ceiling glass fills the living space with natural light, while capturing stunning daily views of boats passing through the marina and the ever-changing riverfront scenery. The primary suite offers a peaceful retreat with water views as soon as you lift your head from your pillow, complemented by a spacious layout and refined finishes throughout. Residents enjoy access to resort-style amenities, including a 15,000 sq ft clubhouse, lagoon-style pool and spa, fitness center, tennis and pickleball courts, and a private marina with direct Gulf access—all within a gated waterfront community just minutes from Downtown Fort Myers. A rare opportunity to own a flexible, design-forward waterfront residence where luxury, views, and lifestyle align.
/u.realgeeks.media/ronandcyndi/MGFL_Black.png)
Additional Information
- Amenity/Rec Fee
- Attchments
- Year Built
- 2007
- Construction
- Block, Metal Frame, Stucco
- Living Area
- 1,786
- Acres
- 0.72
- Interior Features
- Ceiling Fans(s), Crown Molding, Elevator, Living Room/Dining Room Combo, Open Floorplan, Split Bedroom, Tray Ceiling(s), Walk-In Closet(s)
- Amenities
- Cable TV, Clubhouse, Elevators, Fitness Center, Gated, Maintenance, Pickleball Court(s), Pool, Sauna, Security, Spa/Hot Tub, Tennis Court(s)
- Cooling
- Central Air
- Heating
- Central, Electric
- Garage Spaces
- 2
- Garage Description
- 2 Car Garage
- Exterior Features
- Sliding Doors
- View
- Water
- Water
- Sailboat Water, Boatable Water, Beach View, Beach Access
- Sewer
- Public Sewer
- Stories
- 5
- Pets
- Yes
Listing courtesy of JOHN R. WOOD PROPERTIES.
Mortgage Calculator
All listing information is deemed reliable but not guaranteed and should be independently verified through personal inspection by appropriate professionals. Listings displayed on this website may be subject to prior sale or removal from sale. Availability of any listing should always be independently verified. Listing information is provided for consumer personal, non-commercial use, solely to identify potential properties for potential purchase. All other use is strictly prohibited and may violate relevant federal and state law. Data last updated on