7330 Crabgrass Road, St Cloud (Harmony), FL 34773
- $875,000
- 3
- BD
- 2
- BA
- 1,789
- SqFt






- List Price
- $875,000
- Status
- ACTIVE
- MLS#
- G5105856
- Price Change
- ▼ $75,000 1780874994
- Bedrooms
- 3
- Bathrooms
- 2
- Living Area
- 1,789
- Subdivision
- Acreage & Unrec
Property Description
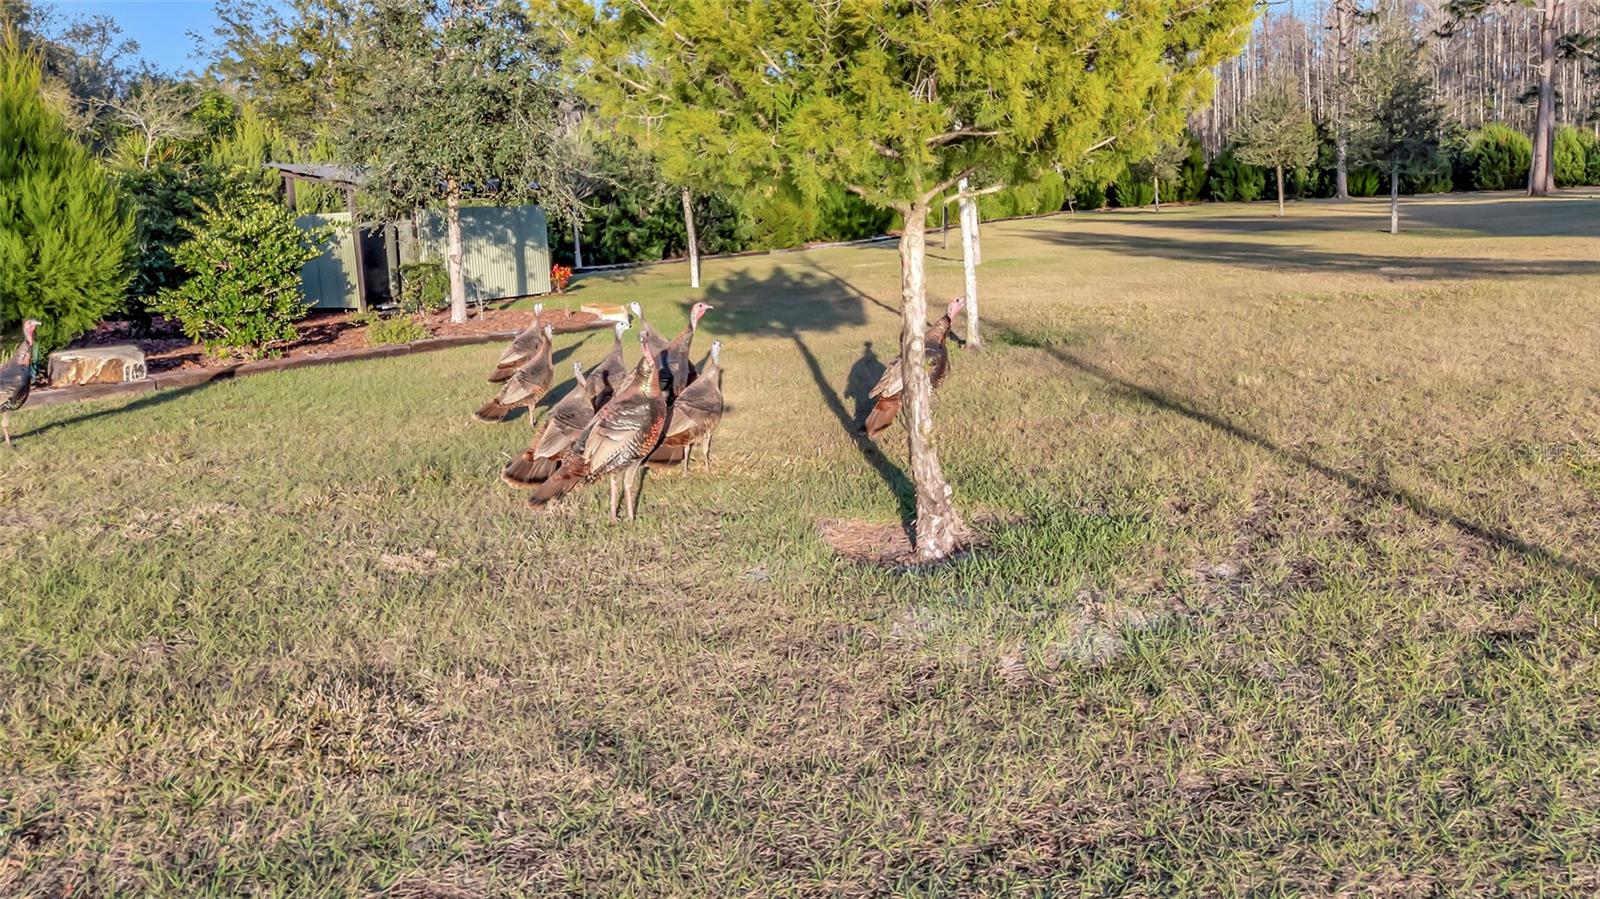
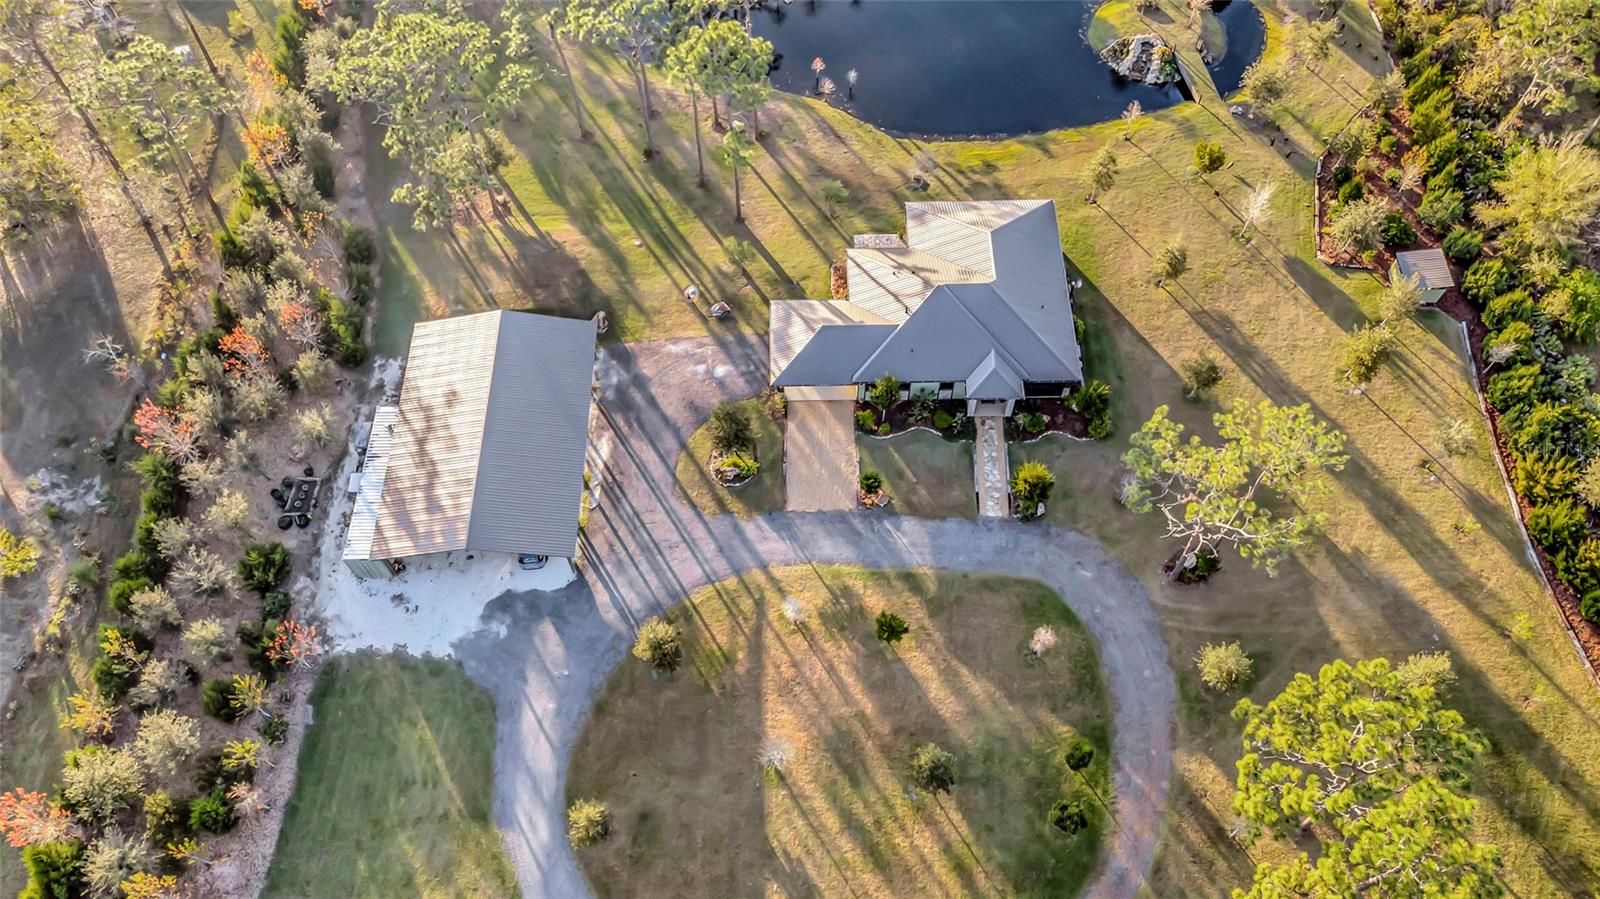
One or more photo(s) has been virtually staged. This home can be purchased with NO INCOME VERIFICATION needed! 5 ACRES. NO HOA. 2024 CONSTRUCTION. YOUR OWN PRIVATE FLORIDA SANCTUARY. What if you could have the privacy, freedom, and beauty of country living without sacrificing the comfort and luxury of a newly built home? Welcome to 7330 Crabgrass Road in Saint Cloud, an extraordinary 5-acre retreat where modern living meets untouched Florida nature. Built in 2024, this beautifully designed 3-bedroom, 2-bath home offers 1,789 square feet surrounded by something increasingly difficult to find in Central Florida: land, privacy, wildlife, protected views, and NO HOA. No neighbors staring into your backyard. No crowded subdivision. No HOA telling you how to enjoy your property. Instead, wake up to deer, cranes, hawks, Osceola turkeys, and the sounds of nature outside your door. With conservation land across the street and behind the property, the peaceful natural setting is protected for years to come. At the heart of the property is a stunning manmade, spring-fed swimming pond with a dual-setting waterfall that can operate through either a recirculating pump or fresh well water. Swim on a warm Florida afternoon, relax beside the water, or watch the sunset reflect across your own private oasis. Inside, you'll quickly realize that choosing acreage doesn't mean sacrificing luxury. The open-concept home is filled with natural light and features solid wood interior doors, lifetime-warranty wood laminate flooring, a propane fireplace, active surround sound, and beautiful custom beetle-kill pine furniture, molding, and accent walls—with wood harvested directly from the property. The range and dryer are equipped for either propane or electric, with both connections already installed. Two screened lanais maximize the incredible setting: a front lanai for Florida sunrises and an oversized rear lanai for peaceful evenings surrounded by nature. And with 5 acres and no HOA, you have room to actually live. Osceola County allows the possibility of a second home on the property, creating incredible potential for multi-generational living, guest accommodations, or future expansion.* A pole barn with 100-amp electrical service and RV hookup provides space for toys, equipment, hobbies, storage, or adventure-ready living. A commercial-grade well system with an underground figure-8 loop delivers strong water pressure throughout the property, with hose stations approximately every 150 feet. Best of all, this peaceful setting doesn't mean sacrificing convenience. Grocery stores, shopping, and everyday necessities are approximately 10 minutes away, with Orlando International Airport, Walt Disney World, Melbourne Beach, and the Space Coast all within convenient driving distance. 5 acres. No HOA. 2024 construction. Protected conservation views. Private swimming pond. RV accommodations. Potential for a second home. Most acreage properties require a compromise. You get the land but sacrifice the house. You get privacy but sacrifice convenience. Here, you don't have to choose. The real luxury is the space, privacy, nature, and freedom to make it yours.
/u.realgeeks.media/ronandcyndi/MGFL_Black.png)
Additional Information
- Year Built
- 2024
- Construction
- Concrete, HardiPlank Type
- Living Area
- 1,789
- Acres
- 5
- Interior Features
- Built-in Features, Ceiling Fans(s), Crown Molding, Open Floorplan, Solid Wood Cabinets, Split Bedroom, Stone Counters, Thermostat, Tray Ceiling(s), Vaulted Ceiling(s), Walk-In Closet(s)
- Cooling
- Central Air
- Heating
- Central, Electric, Propane
- Parking
- Circular Driveway, Covered, Driveway, Golf Cart Parking, Ground Level, Open, Oversized, Parking Pad, RV Carport, RV Access/Parking
- Garage Description
- 2 Car Carport, RV Carport
- Exterior Features
- Lighting, Private Yard, RV Hookup, Storage
- View
- Garden, Trees/Woods, Water
- Water
- Lake Front
- Sewer
- Septic Tank
Listing courtesy of SERHANT.
How much is your home worth?
...get instant property value now!
Mortgage Calculator
All listing information is deemed reliable but not guaranteed and should be independently verified through personal inspection by appropriate professionals. Listings displayed on this website may be subject to prior sale or removal from sale. Availability of any listing should always be independently verified. Listing information is provided for consumer personal, non-commercial use, solely to identify potential properties for potential purchase. All other use is strictly prohibited and may violate relevant federal and state law. Data last updated on