5229 Meadow Song Drive, Okahumpka, FL 34762
- $350,000
- 4
- BD
- 3
- BA
- 2,075
- SqFt










- List Price
- $350,000
- Status
- ACTIVE
- MLS#
- G5114882
- Price Change
- ▼ $25,000 1789249150
- Bedrooms
- 4
- Bathrooms
- 3
- Living Area
- 2,075
- Subdivision
- Spring Creek
Property Description
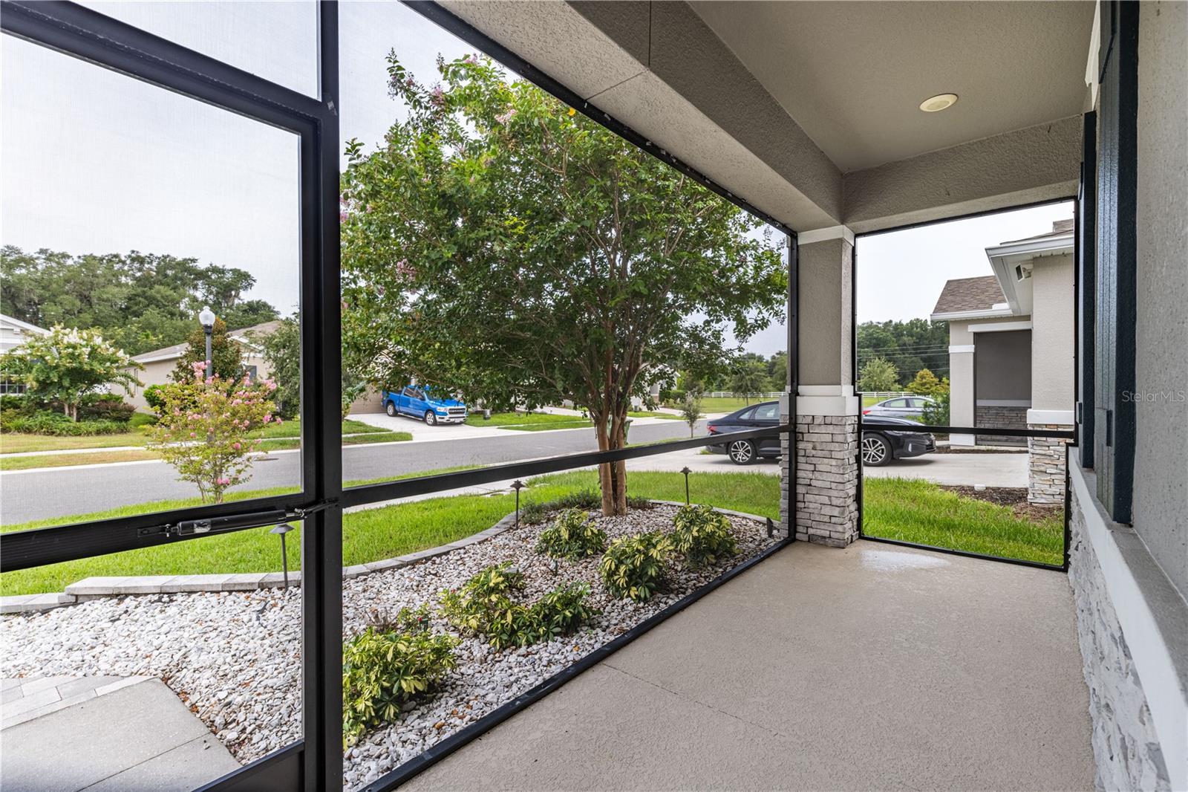
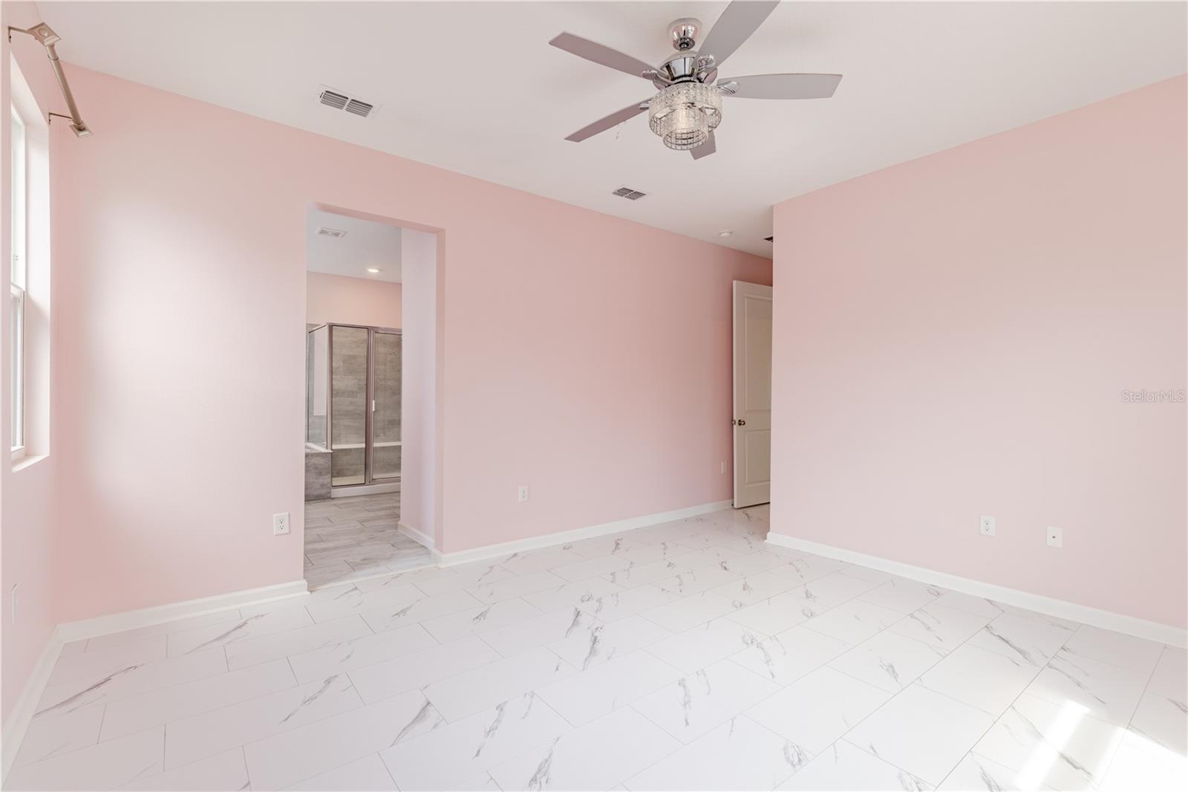
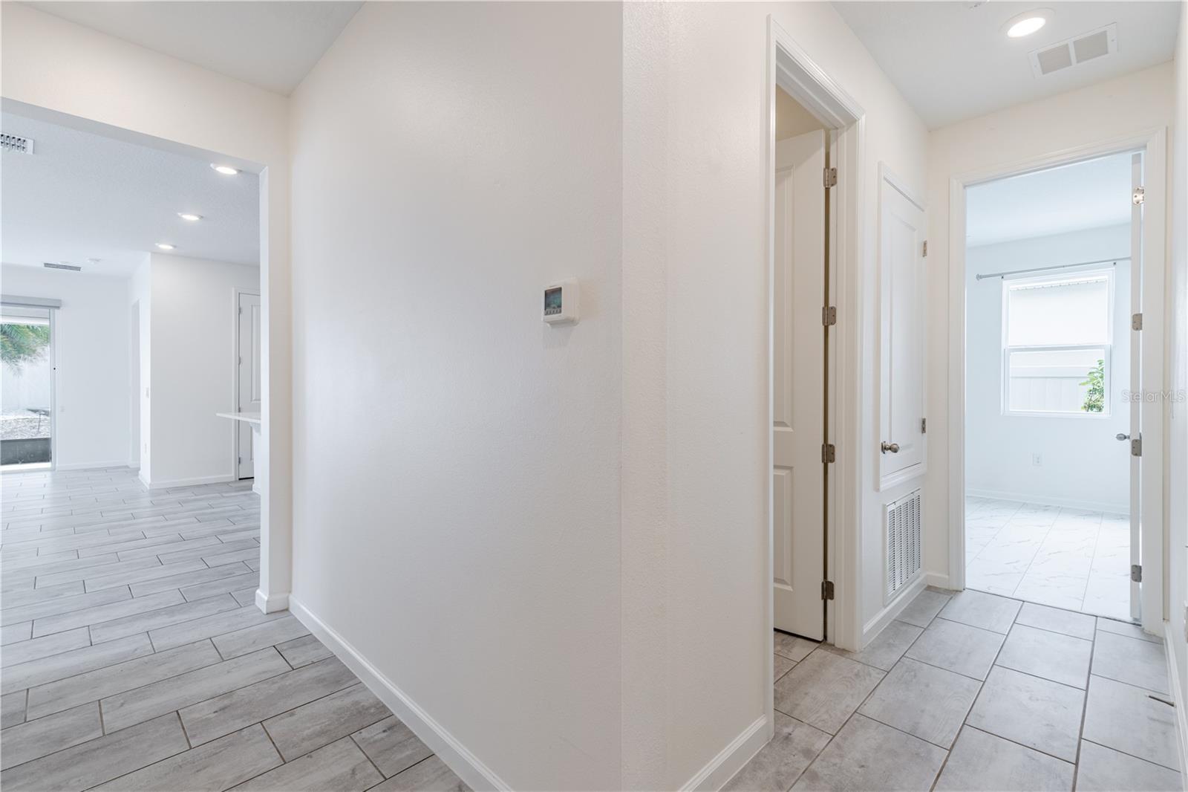
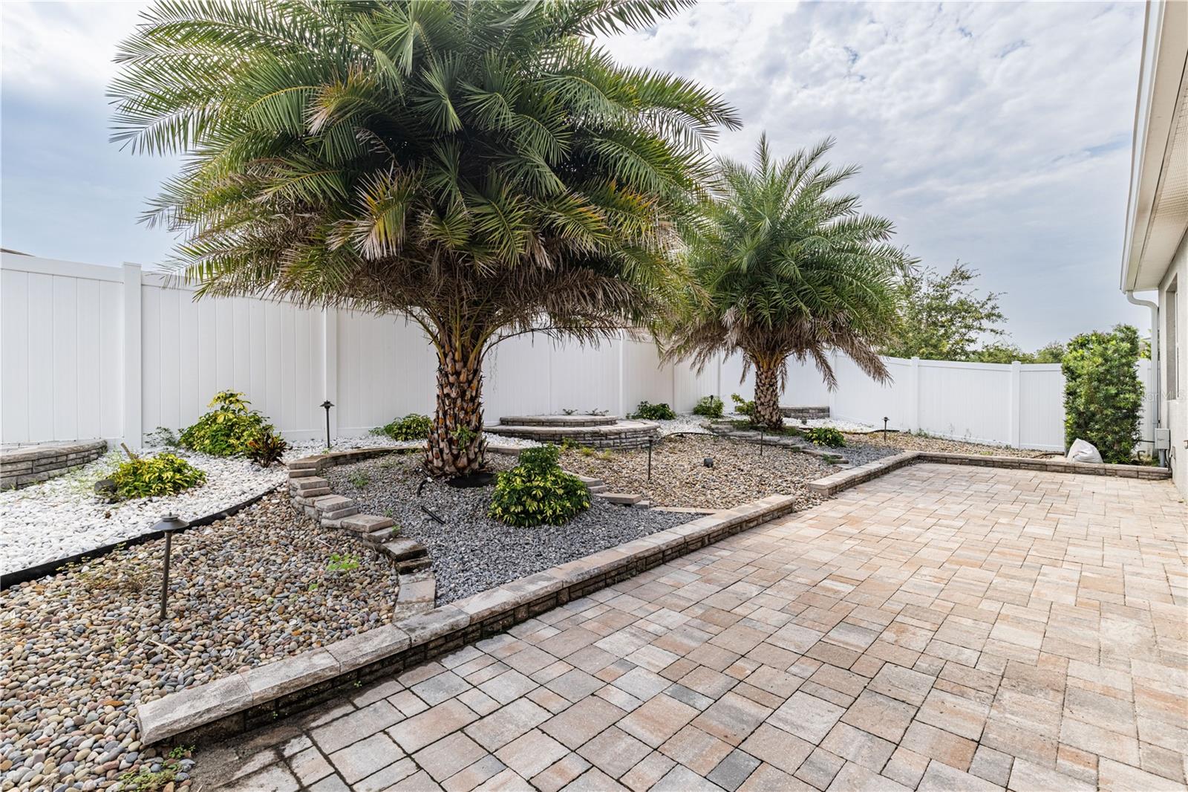
NEW PRICE — $375,000! Discover a floor plan that offers something you don't find in every home — 4 bedrooms, 3 full bathrooms and TWO private bedroom suites, providing exceptional flexibility for multi-generational living, extended-stay guests, a college student, or anyone looking for added privacy and space. Built in 2021, this 2,075-square-foot Richmond American Slate floor plan welcomes you with attractive landscaping and a charming screened front porch. Step inside to an open, thoughtfully designed layout with two secondary bedrooms and a full hall bath near the front of the home, while the spacious great room, dining area and kitchen create an inviting central gathering space. The kitchen features quartz countertops, a large center island, walk-in pantry, abundant cabinetry and storage, and included appliances. Just off the main living area, the screened rear porch extends your Florida living space outdoors and overlooks the updated, low-maintenance backyard. The owner's suite offers a generous walk-in closet and private bath with dual sinks, separate shower and soaking tub. On the opposite side of the home, the fourth bedroom features its own private full bathroom, creating a true second suite and one of the home's most versatile features. Additional highlights include a dedicated laundry room, two-car garage, screened front AND rear porches, updated landscaping, and the remaining builder structural warranty. Located in the Spring Creek community with sidewalks and a playground, the home offers convenient access to shopping, dining and major roadways, plus a nearby public boat ramp providing access to the Harris Chain of Lakes. Ready for its next owner — schedule your private showing of 5229 Meadow Song Drive today! Some pictures are Virtually Staged
/u.realgeeks.media/ronandcyndi/MGFL_Black.png)
Additional Information
- HOA Fee
- $452
- Year Built
- 2021
- Construction
- Block, Stucco
- Living Area
- 2,075
- Acres
- 0.13
- Hoa Fee
- $452
- Interior Features
- Ceiling Fans(s), Eat-in Kitchen, High Ceilings, Kitchen/Family Room Combo, Living Room/Dining Room Combo, Open Floorplan, Split Bedroom, Stone Counters, Thermostat
- Amenities
- Playground
- Cooling
- Central Air
- Heating
- Central
- Parking
- Driveway, Garage Door Opener
- Garage Spaces
- 2
- Garage Description
- 2 Car Garage
- Sewer
- Public Sewer
- Stories
- 1
- Pets
- Yes
Listing courtesy of HARRISON REAL PROPERTY GROUP.
Mortgage Calculator
All listing information is deemed reliable but not guaranteed and should be independently verified through personal inspection by appropriate professionals. Listings displayed on this website may be subject to prior sale or removal from sale. Availability of any listing should always be independently verified. Listing information is provided for consumer personal, non-commercial use, solely to identify potential properties for potential purchase. All other use is strictly prohibited and may violate relevant federal and state law. Data last updated on