809 Robert Avenue, Lehigh Acres, FL 33936
- $550,000
- 3
- BD
- 3
- BA
- 1,663
- SqFt






- Sold Price
- $550,000
- List Price
- $599,999
- Status
- CLOSED
- MLS#
- 2026026021
- Closing Date
- Aug 03, 2026
- Bedrooms
- 3
- Bathrooms
- 3
- Living Area
- 1,663
- Development
- Lehigh Acres
- Subdivision
- Lehigh Acres
Property Description
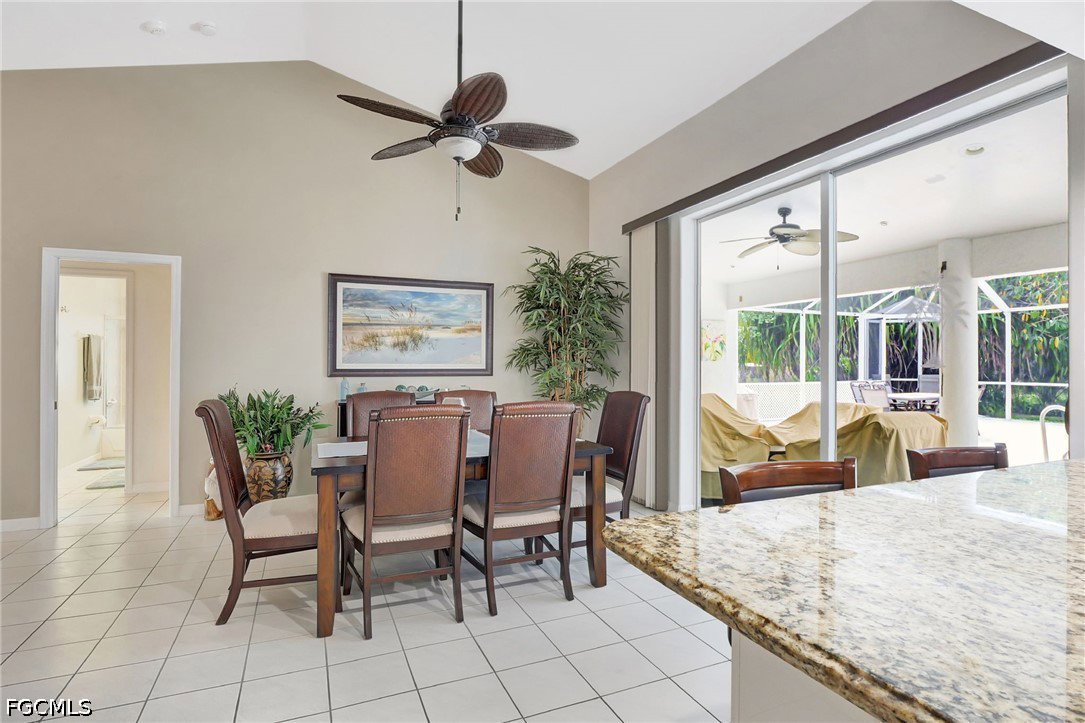
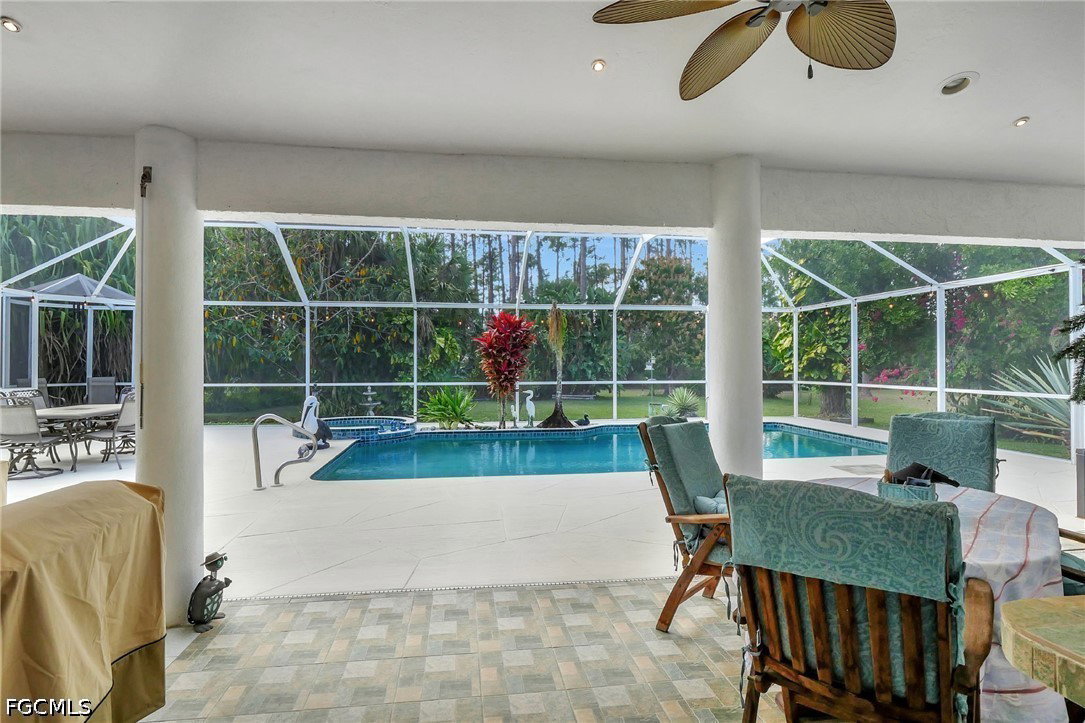
Welcome to your dream home! This stunning 3-bedroom, 3-bathroom residence is nestled on a spacious 1.5-acre parcel, offering ample privacy and room to roam. The main house features two master bedrooms with ensuite baths, providing ultimate comfort and luxury. Guest bath features a tub/shower combo. The kitchen is equipped with stainless steel appliances, granite counters, and a reverse osmosis system, ensuring clean and fresh water. The home is designed with impact windows and Storm Smart hurricane fabric for added safety and peace of mind. Step outside to enjoy the heated pool with an overflowing spa, perfect for relaxing and entertaining. 2 car attached garage features seven 70" x 38" built-in cabinets. ***In addition to the main house, there's a generous 1,600 sq. ft. detached garage with 10' CBS walls, 8' high overhead doors, built-in storage cabinets with shelves, ( 8' H x 14' W x 2' D,) air conditioning, a workshop, a massive attic, and 100 amp electric service featuring interior and exterior LED lighting. This space is ideal for additional vehicles, hobbies, or storage. This property features a 140' deep well. You'll never have to worry about power outages with the 38kW whole house generator, which is connected to a buried 500-gallon propane tank, ensuring reliable power to both the home and the detached garage. This property truly has it all – comfort, convenience, and plenty of space for all your needs. Don't miss out on this incredible opportunity to own a piece of paradise! This home is not located in a flood zone.
/u.realgeeks.media/ronandcyndi/MGFL_Black.png)
Additional Information
- Taxes
- $3,617
- Building Design
- Single Family
- Year Built
- 1999
- Community Type
- Non-Gated, None
- Construction
- Block, Concrete, Stucco
- Living Area
- 1,663
- Acres
- 1.50
- Interior Features
- Cathedral Ceiling(s), Dual Sinks, Family/Dining Room, Living/Dining Room, Multiple Primary Suites, Shower Only, Separate Shower, Cable TV, Workshop
- Amenities
- None
- Cooling
- Central Air, Ceiling Fan(s), Electric
- Heating
- Central, Electric
- Flooring
- Tile
- Garage Spaces
- 4
- Exterior Features
- Sprinkler/Irrigation
- View
- Landscaped
- Rear Exposure
- W
- Waterfront Description
- None
- Water
- Well
- Sewer
- Septic Tank
- Pool Description
- Concrete, In Ground, Pool Sweep, Screen Enclosure, Pool/Spa Combo
- Stories
- 1
- Pets
- Yes
Listing courtesy of Coldwell Banker Realty. Selling Office: .