2323 Tradition Way Unit 101, Naples, FL 34105
- $2,000,000
- 3
- BD
- 4
- BA
- 2,507
- SqFt




- Sold Price
- $2,000,000
- List Price
- $2,100,000
- Status
- CLOSED
- MLS#
- 225072346
- Closing Date
- Nov 05, 2025
- Bedrooms
- 3
- Bathrooms
- 4
- Half-baths
- 1
- Living Area
- 2,507
- Development
- Traditions
- Subdivision
- Traditions
Property Description
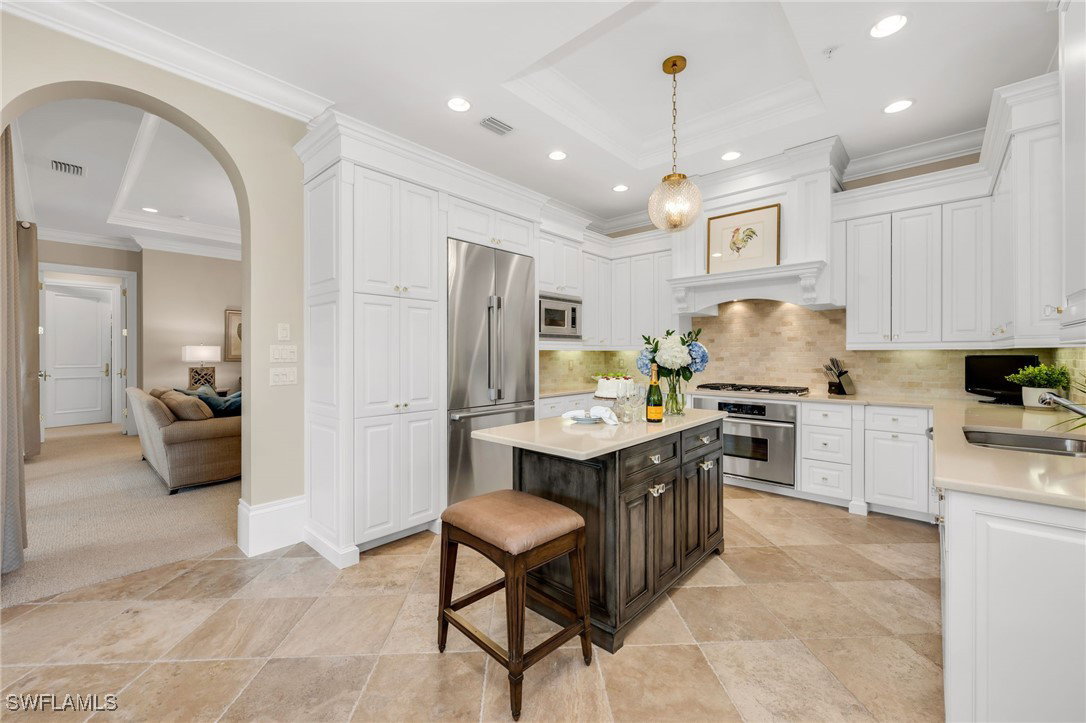
This beautifully refreshed coach home, situated in centrally located Grey Oaks Country Club, combines modern elegance with thoughtful design. Positioned on a desirable corner, the residence is filled with natural light from two sides and enjoys private views of water and lush landscaping, creating a serene backdrop for both everyday living and entertaining. The interiors have been meticulously refreshed, with walls, trim, shutters, and cabinetry fully repainted to create a crisp, contemporary aesthetic. New lighting fixtures and ceiling fans accentuate the updated palette, while LED lighting throughout enhances both style and efficiency. The floor plan offers 3 bedrooms plus a private office, along with 3 full baths and a half bath. The kitchen showcases refinished cabinetry with new hardware, Corian counters, and a stone backsplash, while the outdoor Kenyon electric grill with Taj Mahal quartzite counter makes al fresco dining effortless. A wrap-around lanai, ideal for entertaining or relaxing while enjoying private views, expands the living space and captures the essence of indoor-outdoor living in Naples. Offered furnished, the residence provides immediate access to the Grey Oaks lifestyle. Impact windows and doors, a tankless water heater, new roof this summer and a recently repainted 2-car attached garage underscore the home’s thoughtful updates. Located in Traditions, a natural gas community of Grey Oaks, this enclave is known for its welcoming spirit and vibrant community of neighbors. Life at Grey Oaks Country Club offers 3 championship golf courses, 2 stunning clubhouses, 3 restaurants, a resort-style pool, a 30,000 sq. ft. Wellness Center, plus pickleball, tennis, bocce, and a dynamic social calendar. Stylishly updated and beautifully maintained, this luxury coach home presents an exceptional opportunity to enjoy the perfect balance of sophistication, comfort, and effortless, low-maintenance living. Welcome home!
/u.realgeeks.media/ronandcyndi/MGFL_Black.png)
Additional Information
- Taxes
- $12,349
- HOA Fee
- $1,467
- Building Design
- Low Rise (1-3)
- Year Built
- 2008
- Community Type
- Golf, Gated, Tennis Court(s), Street Lights
- Construction
- Block, Concrete, Stucco
- Living Area
- 2,507
- Interior Features
- Attic, Built-in Features, Bathtub, Tray Ceiling(s), Closet Cabinetry, Separate/Formal Dining Room, Dual Sinks, Entrance Foyer, Eat-in Kitchen, French Door(s)/Atrium Door(s), Kitchen Island, Custom Mirrors, Main Level Primary, Pull Down Attic Stairs, Separate Shower, Cable TV, Walk-In Closet(s), Window Treatments, High Speed Internet, Split Bedrooms
- Amenities
- Basketball Court, Bocce Court, Business Center, Cabana, Clubhouse, Dog Park, Fitness Center, Golf Course, Library, Pickleball, Park, Private Membership, Pool, Putting Green(s), Restaurant, Racquetball, Sidewalks, Tennis Court(s), Management
- Cooling
- Central Air, Ceiling Fan(s), Electric
- Heating
- Central, Electric
- Flooring
- Carpet, Other
- Garage Spaces
- 2
- Exterior Features
- Security/High Impact Doors, Outdoor Grill
- View
- Landscaped, Lake
- Rear Exposure
- E
- Waterfront
- Yes
- Waterfront Description
- Lake, Across the Road Water Frontage
- Water
- Public
- Sewer
- Public Sewer
- Pool Description
- Community
- Pets
- Call, Conditional
Listing courtesy of Premiere Plus Realty Company. Selling Office: .