3422 Chelmsford Court Unit 1, The Meadows, FL 34235
- $345,000
- 2
- BD
- 2
- BA
- 1,513
- SqFt
- Sold Price
- $345,000
- List Price
- $350,000
- Status
- SOLD
- MLS#
- A4668480
- Closing Date
- Dec 10, 2025
- Bedrooms
- 2
- Bathrooms
- 2
- Living Area
- 1,513
- Subdivision
- The Meadows
Property Description
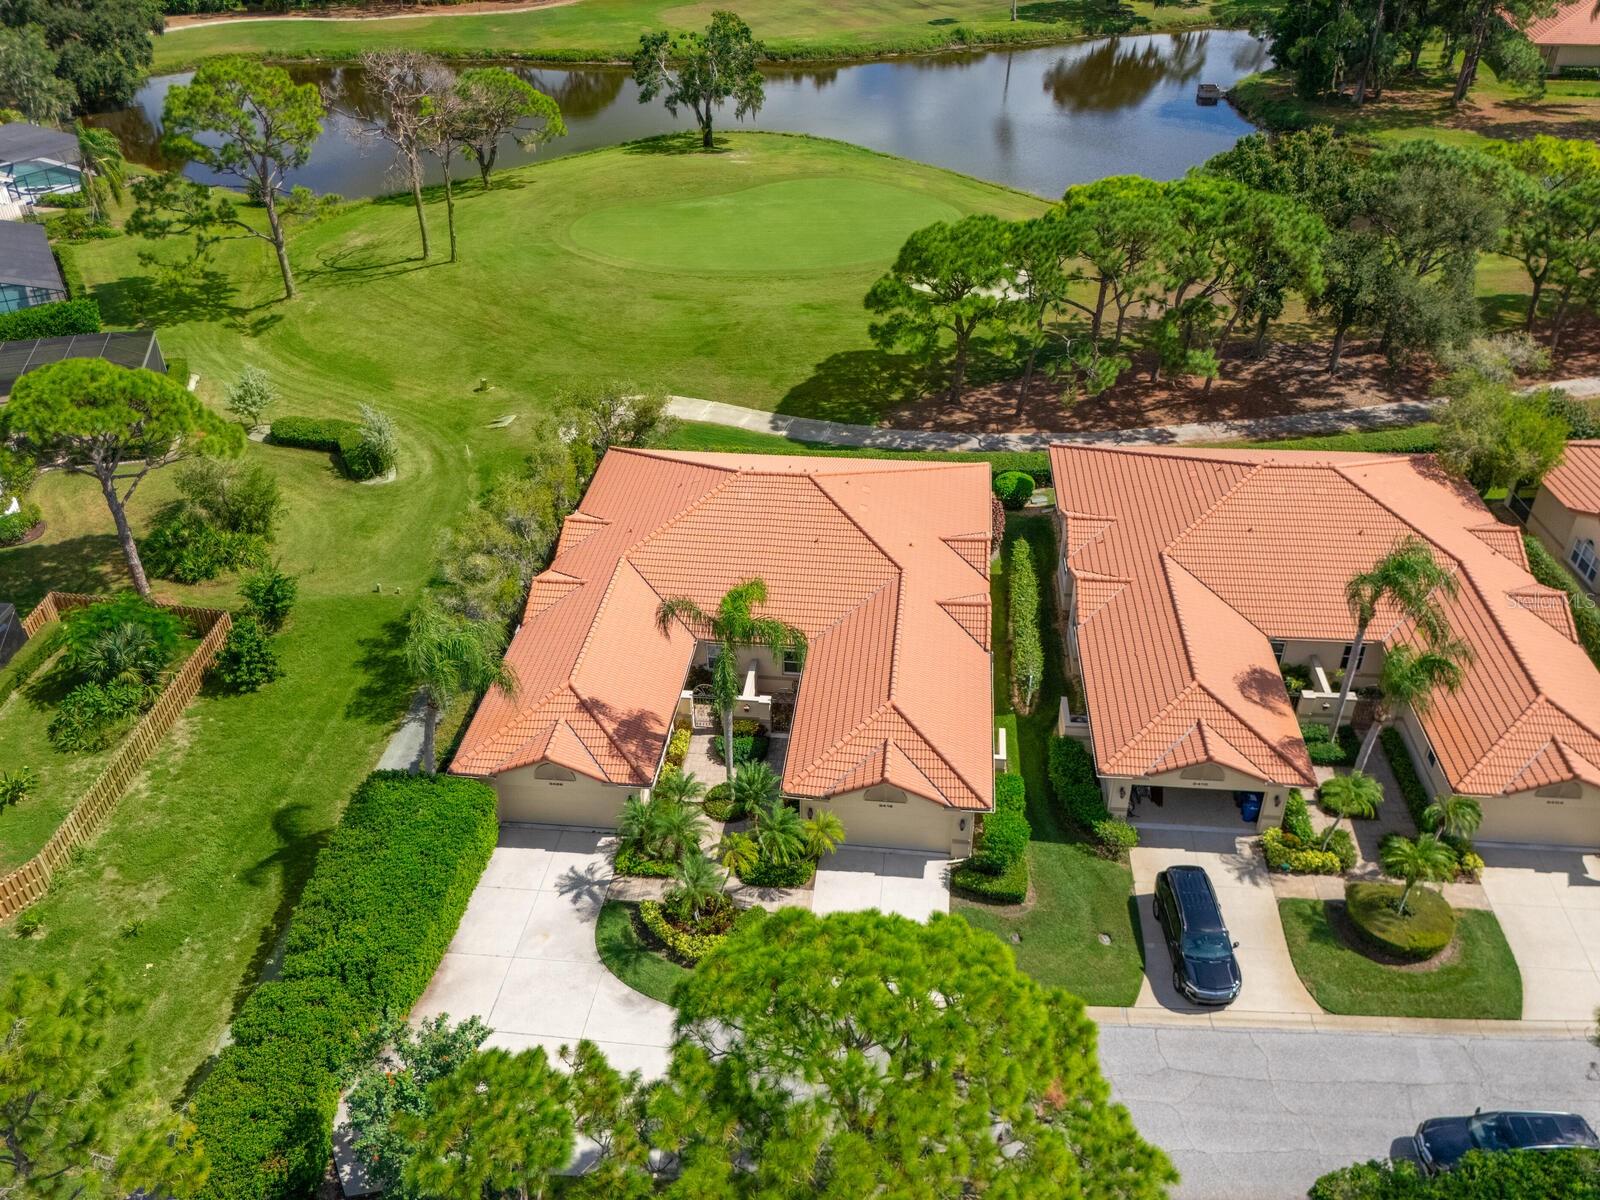
Easy Florida living with gorgeous views in a phenomenal location! At the end of a tranquil cul-de-sac, a lush hedge, graceful palms, and total privacy welcome you to this two-bedroom-plus-den, maintenance-free villa. Inside, you’ll love the high ceilings with elegant crown molding and the abundance of natural light from side windows and walls of sliders. Being the last home on the street, you’ll enjoy serene privacy with no neighbors in sight and sweeping golf course views with a sparkling lake in the distance. You’ll be pampered in the main bedroom with a tailored walk-in closet, dual vanities and glassed-in shower. All with ideal southeastern exposure, half a block to the heated pool, just 1.5 miles to Whole Foods and Trader Joe’s, and convenient to all The Meadows has to offer. Set on 1,600 park-like acres, The Meadows is a resort-style community only 15 minutes from downtown Sarasota. Residents enjoy 14 miles of scenic biking and walking trails, a fitness center, Junior Olympic-size pool, pickleball courts, dining, and pay-to-play access to golf courses and a top Har-Tru tennis complex. Plus, close vicinity to the country's award-winning beaches, remarkable arts and culture, and just two miles from Nathan Benderson Park, the new Mote SEA Aquarium, the future Sarasota Orchestra, and The Mall at University Town Center, a world-class fashion and dining destination. A fabulous Florida lifestyle awaits. 2020 A/C system, 2014 tile roof (condo's responsibility), above flood plain in zone X.
/u.realgeeks.media/ronandcyndi/MGFL_Black.png)
Additional Information
- Amenity/Rec Fee
- Pay-to-play tennis and, starting 11/15/2025, golf. Storage for boats, pick-ups, etc for an additional fee.
- Year Built
- 1990
- Construction
- Block
- Living Area
- 1,513
- Interior Features
- Ceiling Fans(s), Crown Molding, Eat-in Kitchen, High Ceilings, Living Room/Dining Room Combo, Solid Surface Counters, Split Bedroom, Walk-In Closet(s)
- Amenities
- Basketball Court, Fitness Center, Golf Course, Optional Additional Fees, Park, Pickleball Court(s), Playground, Pool, Recreation Facilities, Security, Spa/Hot Tub, Storage, Tennis Court(s), Trail(s), Vehicle Restrictions
- Cooling
- Central Air
- Heating
- Central
- Garage Spaces
- 2
- Garage Description
- 2 Car Garage
- Exterior Features
- Lighting, Sliding Doors
- View
- Golf Course
- Sewer
- Public Sewer
- Stories
- 1
- Pets
- Yes
Listing courtesy of PREMIER SOTHEBY'S INTERNATIONAL REALTY. Selling Office: PREMIER SOTHEBY'S INTERNATIONAL REALTY.
Mortgage Calculator
All listing information is deemed reliable but not guaranteed and should be independently verified through personal inspection by appropriate professionals. Listings displayed on this website may be subject to prior sale or removal from sale. Availability of any listing should always be independently verified. Listing information is provided for consumer personal, non-commercial use, solely to identify potential properties for potential purchase. All other use is strictly prohibited and may violate relevant federal and state law. Data last updated on