9217 Troon Lakes Drive, Naples, FL 34109
- $1,625,000
- 3
- BD
- 4
- BA
- 3,015
- SqFt


- Sold Price
- $1,625,000
- List Price
- $1,749,000
- Status
- CLOSED
- MLS#
- 225061062
- Closing Date
- May 14, 2026
- Bedrooms
- 3
- Bathrooms
- 4
- Half-baths
- 1
- Living Area
- 3,015
- Development
- Troon Lakes
- Subdivision
- Troon Lakes
Property Description
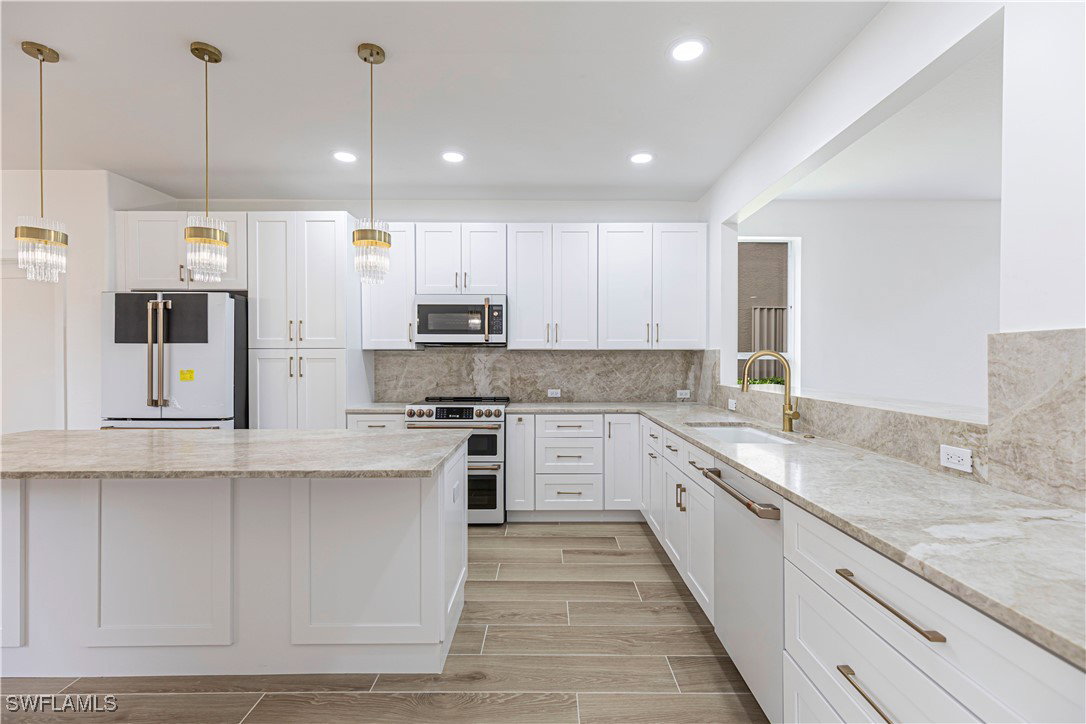
Fully Remodeled Lakeside Luxury in Troon Lakes at Pelican Marsh Welcome to 9217 Troon Lakes Drive-an exquisitely renovated residencies in one of North Naples most coveted gated communities. This 3-bedrrom+den,3.5 bathroom home has been completely transformed with sophisticated modern finishes while retaining its spacious, functional layout. Enjoy peace and privacy next to the rarely used Troon Lakes community pool, just steps away. Inside every surface has been thoughtfully redesigned with sleek fixtures and spa-inspired design. New luxury flooring and fresh paint flow throughout the home, creating a crisp cohesive ambiance. The great room impresses with soaring ceilings a modernized accent wall and wine cellar is ideal for entertaining. The expansive first-floor primary suite features a luxurious bath with double vanities, a soaking tub and a walk-in shower. Upstairs a spacious loft living area joins two en-suite guest bedrooms offering a perfect retreat for family & guest. Custom closets provide ample organized storage throughout. Unwind on your screeded lanai with hot tub and tranquil views-your personal oasis in the heart of Pelican Marsh, where golf, tennis, pickle ball a full fitness center and an active social scene await. Dining shopping and Naples white-sand beaches are just minutes away. This is a rare opportunity to own a fully remodeled home in a prime location,
/u.realgeeks.media/ronandcyndi/MGFL_Black.png)
Additional Information
- Taxes
- $7,352
- HOA Fee
- $2,073
- Building Design
- Single Family
- Year Built
- 2000
- Community Type
- Golf, Gated, Tennis Court(s), Street Lights
- Construction
- Block, Concrete, Stucco
- Living Area
- 3,015
- Acres
- 0.15
- Hoa Fee
- $2,073
- Interior Features
- Breakfast Bar, Bedroom on Main Level, Bathtub, Cathedral Ceiling(s), Dual Sinks, Eat-in Kitchen, Family/Dining Room, Kitchen Island, Living/Dining Room, Main Level Primary, Separate Shower, High Speed Internet, Home Office
- Amenities
- Basketball Court, Bocce Court, Business Center, Clubhouse, Concierge, Fitness Center, Golf Course, Library, Barbecue, Picnic Area, Playground, Pickleball, Park, Private Membership, Putting Green(s), Restaurant, Spa/Hot Tub, Sidewalks, Tennis Court(s), Trail(s), Management
- Cooling
- Central Air, Electric
- Heating
- Central, Electric
- Flooring
- Tile
- Garage Spaces
- 2
- Exterior Features
- None, Water Feature
- View
- Lake, Water
- Rear Exposure
- W
- Waterfront
- Yes
- Waterfront Description
- Lake, Across the Road Water Frontage
- Water
- Public
- Sewer
- Public Sewer
- Stories
- 2
- Pets
- Yes
Listing courtesy of Downing Frye Realty Inc.. Selling Office: .