9230 Troon Lakes Drive, Naples, FL 34109
- $895,000
- 2
- BD
- 3
- BA
- 1,918
- SqFt






- Sold Price
- $895,000
- List Price
- $895,000
- Status
- CLOSED
- MLS#
- 226002248
- Closing Date
- Feb 11, 2026
- Bedrooms
- 2
- Bathrooms
- 3
- Living Area
- 1,918
- Development
- Troon Lakes
- Subdivision
- Troon Lakes
Property Description
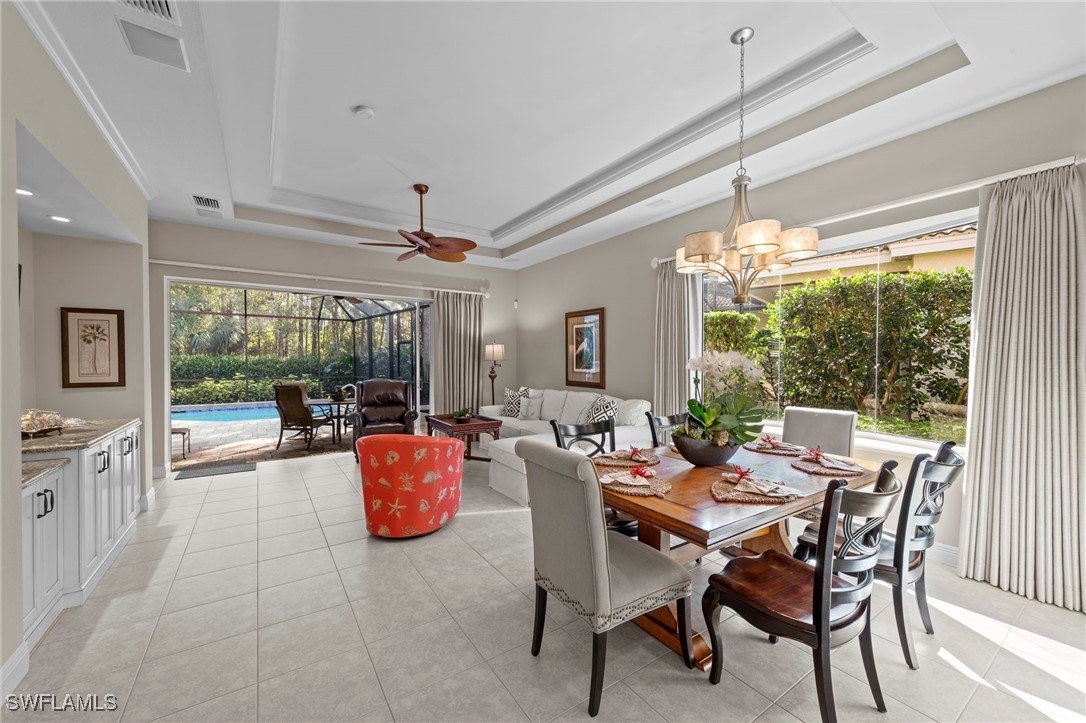
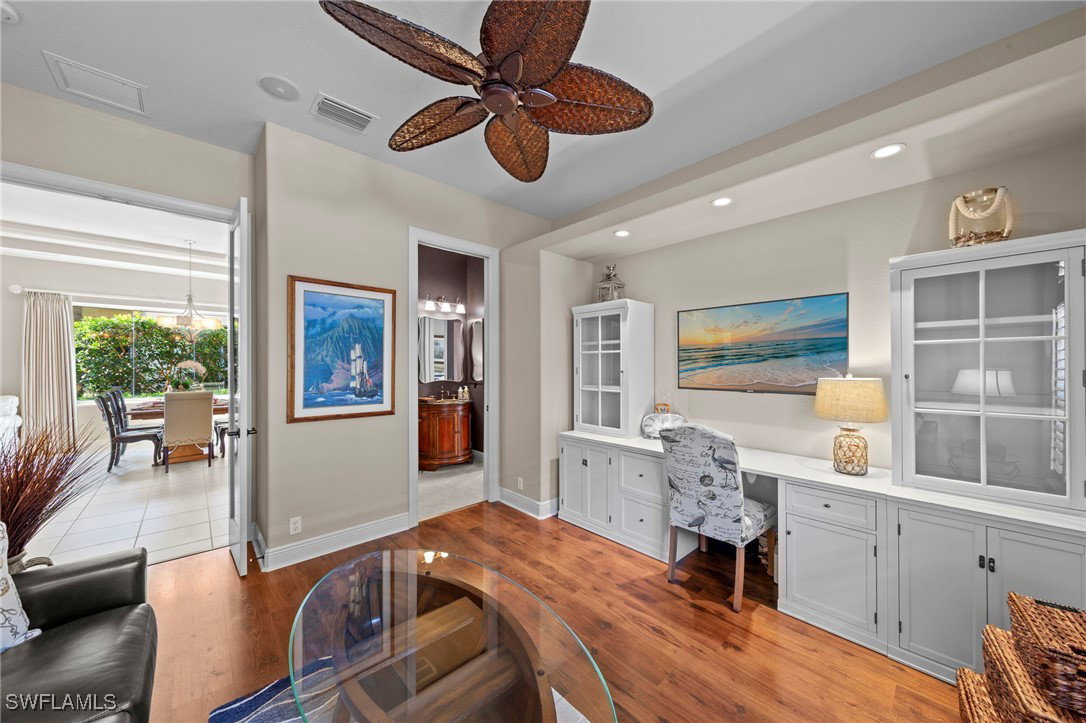
An absolute gem! Lush, tropical landscaping welcomes you to this beautiful residence and sets the tone for the Florida lifestyle that awaits. Offered turnkey furnished, the home is tastefully appointed and fully outfitted for effortless living. Enjoy your morning beverage in the sun-filled Breakfast Room, or entertain with ease in the spacious Great Room featuring a built-in wet bar. The home offers two large bedrooms, each with en-suite bathrooms and generous walk-in closets with built-in cabinetry and shelving. The Den offers rich wood floors and provides flexible space, easily doubling as a guest suite, with an adjacent full guest bathroom for added convenience. Step outside to relax and enjoy your private pool, featuring resurfacing and new pavers (2017), a new screen cage (2022), and a new pool pump (2025). Additional upgrades include a new roof (2023), Bosch range (2023),plantation shutters, ceiling fans, office flooring, wet bar enhancements, tray ceilings, kitchen pull-outs, and closet cabinetry. Pelican Marsh is located in premier North Naples with easy access to beaches, shopping, dining, and entertainment. Residents enjoy a vibrant, active lifestyle with tennis, pickleball, bocce ball, a full-service fitness center, activities center, and the popular CourtSide Bar & Grille.
/u.realgeeks.media/ronandcyndi/MGFL_Black.png)
Additional Information
- Taxes
- $5,806
- HOA Fee
- $2,073
- Building Design
- Single Family
- Year Built
- 2000
- Community Type
- Golf, Gated, Tennis Court(s), Street Lights
- Construction
- Block, Concrete, Stucco
- Living Area
- 1,918
- Acres
- 0.15
- Hoa Fee
- $2,073
- Interior Features
- Attic, Wet Bar, Built-in Features, Bedroom on Main Level, Breakfast Area, Tray Ceiling(s), Closet Cabinetry, Dual Sinks, Eat-in Kitchen, French Door(s)/Atrium Door(s), High Ceilings, Living/Dining Room, Pull Down Attic Stairs, Shower Only, Separate Shower, Window Treatments, High Speed Internet, Split Bedrooms
- Amenities
- Basketball Court, Bocce Court, Business Center, Clubhouse, Fitness Center, Golf Course, Library, Playground, Pickleball, Private Membership, Pool, Restaurant, Sidewalks, Tennis Court(s), Trail(s), Management
- Cooling
- Central Air, Ceiling Fan(s), Electric
- Heating
- Central, Electric
- Flooring
- Carpet, Tile, Wood
- Garage Spaces
- 2
- Exterior Features
- None
- View
- Landscaped
- Rear Exposure
- E
- Waterfront Description
- None
- Water
- Public
- Sewer
- Public Sewer
- Pool Description
- Concrete, Electric Heat, Heated, In Ground, Community
- Stories
- 1
- Pets
- Call, Conditional
Listing courtesy of Downing Frye Realty Inc.. Selling Office: .