1180 Oxford Lane, Naples, FL 34105
- $375,000
- 3
- BD
- 3
- BA
- 1,716
- SqFt




- Sold Price
- $375,000
- List Price
- $399,000
- Status
- CLOSED
- MLS#
- 225084945
- Closing Date
- Mar 12, 2026
- Bedrooms
- 3
- Bathrooms
- 3
- Half-baths
- 1
- Living Area
- 1,716
- Development
- Pinehurst
- Subdivision
- Pinehurst
Property Description
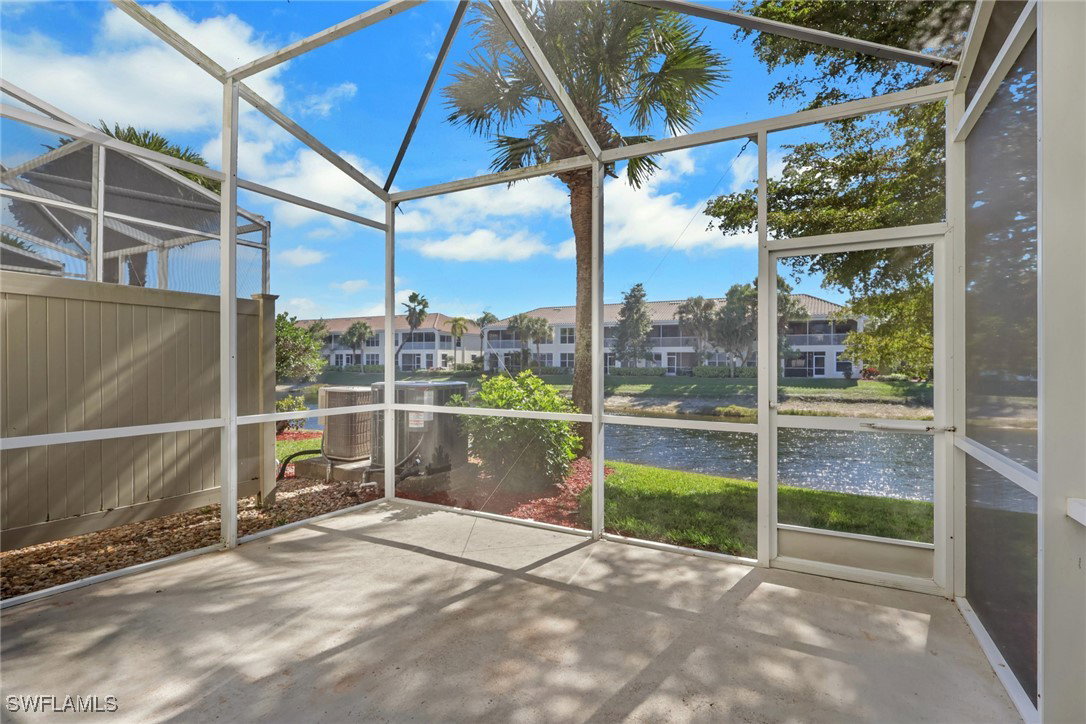
Welcome to this spacious and well-appointed townhouse offering over 1,700 square feet of comfortable living space. Featuring 3 bedrooms, 2.5 bathrooms, and a 2-car garage, this home is thoughtfully designed with the main living areas located downstairs and all bedrooms upstairs for added privacy. Enjoy peace of mind with a recently replaced A/C unit and a 3 year old hot water heater, adding to the home’s excellent value and efficiency. High ceilings enhance the open and airy feel, while the screened lanai provides a peaceful retreat with serene lake views perfect for relaxing or entertaining. The second-floor laundry adds everyday convenience, keeping everything easily accessible from the bedrooms. Located in a desirable community with relaxed rental restrictions and affordable HOA fees, this property is ideal as a primary residence, seasonal getaway, or investment opportunity. Residents enjoy access to a beautiful community pool and spa, adding to the resort-style lifestyle. Situated near Pine Ridge Road, you’ll have quick and easy access to everything Naples has to offer just 15 minutes to the beach and minutes from I-75, shopping, dining, and entertainment. This is Florida living at its best.
/u.realgeeks.media/ronandcyndi/MGFL_Black.png)
Additional Information
- Taxes
- $3,438
- HOA Fee
- $1,575
- Building Design
- Townhouse
- Year Built
- 2004
- Community Type
- Gated
- Construction
- Block, Concrete, Stucco
- Living Area
- 1,716
- Interior Features
- Dual Sinks, High Ceilings, Living/Dining Room, Pantry, Shower Only, Separate Shower, Cable TV
- Amenities
- Basketball Court, Barbecue, Picnic Area, Pool, Spa/Hot Tub, Sidewalks, Management
- Cooling
- Central Air, Electric
- Heating
- Central, Electric
- Flooring
- Carpet, Tile
- Garage Spaces
- 2
- Exterior Features
- Patio, Shutters Manual
- View
- Lake
- Rear Exposure
- S
- Waterfront
- Yes
- Waterfront Description
- Lake
- Water
- Public
- Sewer
- Public Sewer
- Pool Description
- Community
- Stories
- 2
- Pets
- Call, Conditional
Listing courtesy of Royal Shell Real Estate, Inc.. Selling Office: .