6897 Grenadier Boulevard Unit 1202, Naples, FL 34108
- $7,600,000
- 3
- BD
- 4
- BA
- 4,013
- SqFt




- Sold Price
- $7,600,000
- List Price
- $7,995,000
- Status
- CLOSED
- MLS#
- 225078119
- Closing Date
- Jul 30, 2026
- Bedrooms
- 3
- Bathrooms
- 4
- Half-baths
- 1
- Living Area
- 4,013
- Development
- Mystique
- Subdivision
- Mystique
Property Description
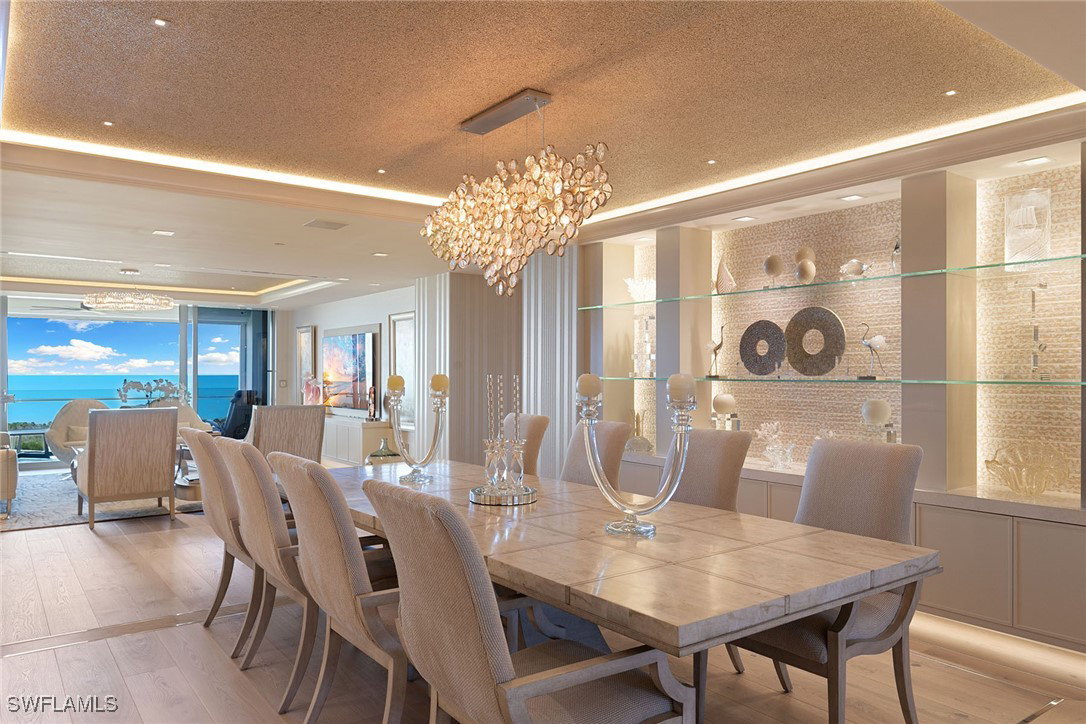
Coastal luxury at Mystique in Pelican Bay. Perched on the 12th floor of Pelican Bay’s newest and most exclusive high-rise, Mystique, this extraordinary residence offers sweeping views of the Gulf and unforgettable sunsets framed by expansive floor-to-ceiling windows. Every detail of this home exudes sophistication and timeless elegance. A renowned interior designer has curated a stunning palette highlighted by exquisite wall and ceiling coverings, custom lighting and Legno Bastone Italian wood flooring. The pristine white kitchen is a showpiece of modern refinement, featuring Carrara marble countertops and a striking black-and-white tile backsplash. The den/piano lounge features a dramatic backlit Crystallo bar with Crystal sink and custom marble fireplace. Pocketing doors open at the touch of a button in this smart home with custom Lutron system. No expense has been spared in creating this extraordinary coastal sanctuary. Residents of Mystique enjoy the ultimate in five-star living with 24-hour concierge service, and an array of world-class amenities. Within the private Pelican Bay community, indulge in exclusive beach access with two beachfront restaurants and bars, chair and umbrella service, tennis and pickleball courts, a state-of-the-art fitness and wellness center, and miles of scenic recreational and biking trails. Just moments from Artis-Naples and Waterside Shops, Mystique offers a lifestyle of unmatched convenience, culture and sophistication. This is more than a residence, it’s an elevated way of life on the Gulf.
/u.realgeeks.media/ronandcyndi/MGFL_Black.png)
Additional Information
- Taxes
- $49,198
- HOA Fee
- $2,675
- Building Design
- High Rise (8+)
- Year Built
- 2019
- Community Type
- Golf, Gated, Tennis Court(s), Street Lights
- Construction
- Concrete, Stucco
- Living Area
- 4,013
- Interior Features
- Wet Bar, Breakfast Bar, Bidet, Built-in Features, Breakfast Area, Bathtub, Tray Ceiling(s), Closet Cabinetry, Coffered Ceiling(s), Separate/Formal Dining Room, Dual Sinks, Entrance Foyer, Fireplace, Kitchen Island, Multiple Shower Heads, Custom Mirrors, Pantry, Separate Shower, Cable TV, Walk-In Pantry, Bar
- Amenities
- Beach Rights, Beach Access, Billiard Room, Billiards, Bike Storage, Business Center, Clubhouse, Fitness Center, Golf Course, Guest Suites, Media Room, Barbecue, Picnic Area, Playground, Pickleball, Park, Private Membership, Pool, Putting Green(s), Restaurant, Sauna
- Cooling
- Central Air, Ceiling Fan(s), Electric, Zoned
- Heating
- Central, Electric, Zoned
- Flooring
- Marble, Wood
- Garage Spaces
- 2
- Exterior Features
- Security/High Impact Doors, Outdoor Grill, Tennis Court(s)
- View
- Bay, Gulf, Mangroves
- Rear Exposure
- W
- Waterfront
- Yes
- Waterfront Description
- Mangrove
- Water
- Public
- Sewer
- Public Sewer
- Pool Description
- Community
- Pets
- Call, Conditional
Listing courtesy of Premier Sotheby's Int'l Realty. Selling Office: .