19586 Deming Lane, Estero, FL 33928
- $530,000
- 3
- BD
- 2
- BA
- 2,043
- SqFt




- Sold Price
- $530,000
- List Price
- $549,900
- Status
- CLOSED
- MLS#
- 225074038
- Closing Date
- Jan 13, 2026
- Bedrooms
- 3
- Bathrooms
- 2
- Living Area
- 2,043
- Development
- The Place At Corkscrew
- Subdivision
- The Place At Corkscrew
Property Description
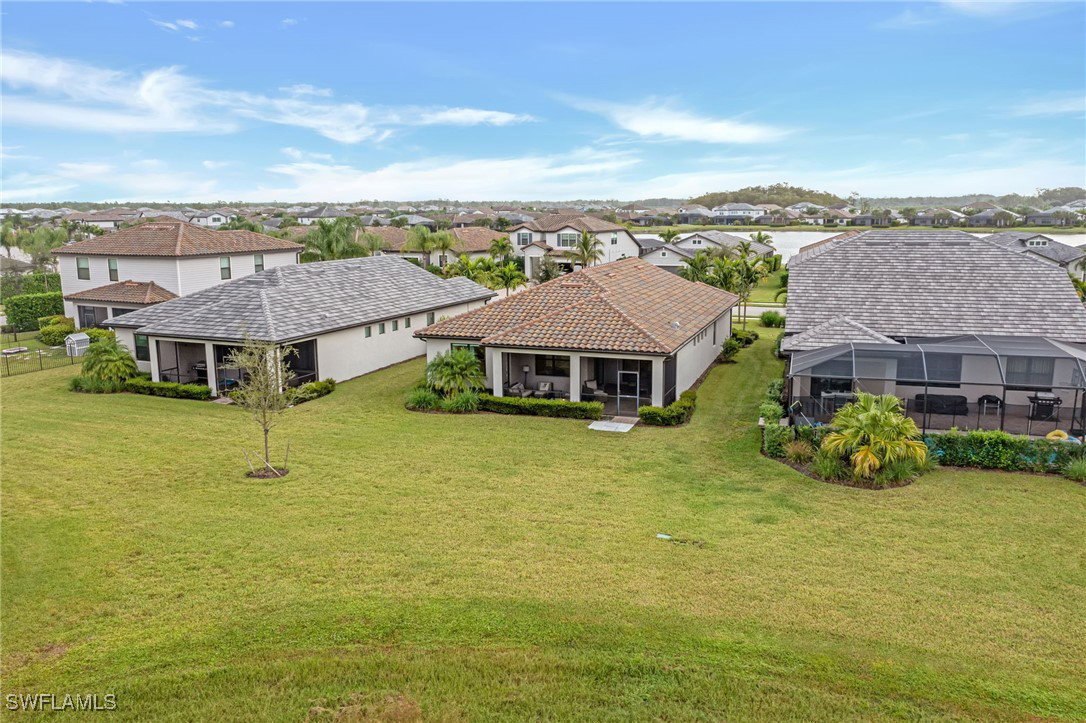
TURNKEY FURNISHED and ready for you to move right in—this beautifully upgraded SUMMERWOOD MODEL by PULTE HOMES is your chance to start living the Southwest Florida dream! Located in the resort-style community of The Place at Corkscrew, this home offers 2,043 SQ FT with 3 BEDROOMS, 2 BATHROOMS, and a 2.5-CAR TANDEM GARAGE—perfect for two cars plus your golf cart! The OPEN-CONCEPT design features WHITE SHAKER CABINETS, QUARTZ COUNTERTOPS, an EXTENDED ISLAND, and a newer WHIRLPOOL REFRIGERATOR. All furniture and essentials are INCLUDED—just pack your bags! Enjoy sunsets on the EXTENDED SCREENED LANAI, plumbed for an OUTDOOR KITCHEN with space to add a pool. The PRIMARY SUITE includes a WALK-IN SHOWER with FLOOR-TO-CEILING TILE, GRAB BARS, UPGRADED MIRRORS, and WALK-IN CLOSET. SMART-HOME UPGRADES include RING DOORBELL, KEYLESS ENTRY, WI-FI THERMOSTAT, and SMART GARAGE OPENER. Resort amenities include a Lagoon Style POOL with WATERSLIDE, spa, 2-Story FITNESS CENTER, CAFÉ, RESTAURANT, Bourbon Bar, Tennis, Pickleball, Bocce Ball, Basketball, Sand Volleyball, dog park, playground, and more! Pack your suitcase and start enjoying paradise today!
/u.realgeeks.media/ronandcyndi/MGFL_Black.png)
Additional Information
- Taxes
- $8,326
- HOA Fee
- $1,367
- Building Design
- Single Family
- Year Built
- 2022
- Community Type
- Tennis Court(s), Street Lights
- Construction
- Block, Concrete, Stucco
- Living Area
- 2,043
- Acres
- 0.23
- Hoa Fee
- $1,367
- Interior Features
- Breakfast Bar, Dual Sinks, Entrance Foyer, Eat-in Kitchen, Family/Dining Room, Handicap Access, High Ceilings, Kitchen Island, Living/Dining Room, Main Level Primary, Pantry, Shower Only, Separate Shower, Vaulted Ceiling(s), Walk-In Pantry, Walk-In Closet(s), Window Treatments, High Speed Internet, Split Bedrooms
- Amenities
- Basketball Court, Bocce Court, Clubhouse, Sport Court, Dog Park, Fitness Center, Barbecue, Picnic Area, Playground, Pickleball, Park, Pool, Restaurant, Spa/Hot Tub, Sidewalks, Tennis Court(s), Trail(s), Management
- Cooling
- Central Air, Ceiling Fan(s), Electric
- Heating
- Central, Electric
- Flooring
- Carpet, Tile
- Garage Spaces
- 2
- Exterior Features
- Sprinkler/Irrigation
- View
- Landscaped
- Rear Exposure
- W
- Waterfront Description
- None
- Water
- Public
- Sewer
- Public Sewer
- Pool Description
- Community
- Stories
- 1
- Pets
- Yes
Listing courtesy of Exp Realty, LLC. Selling Office: .