745 Landover Circle Unit 102, Naples, FL 34104
- $253,000
- 2
- BD
- 2
- BA
- 1,300
- SqFt



- Sold Price
- $253,000
- List Price
- $259,000
- Status
- CLOSED
- MLS#
- 225027656
- Closing Date
- Nov 06, 2025
- Bedrooms
- 2
- Bathrooms
- 2
- Living Area
- 1,300
- Development
- Newcastle
- Subdivision
- Newcastle
Property Description
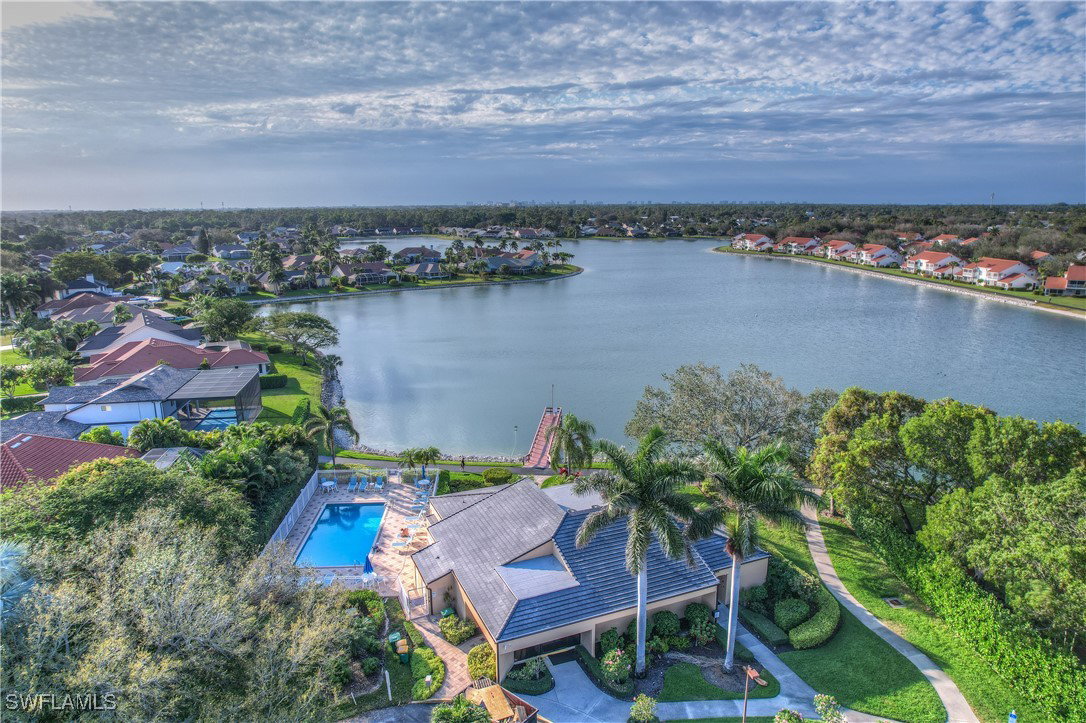
Enjoy resort style living in one of the best priced homes in Newcastle nestled within desirable Berkshire Lakes! This immaculate and tastefully decorated home is being offered at a price that is difficult to find for a home in this condition and location. Beautiful wood flooring and oversized tile is featured throughout this charming home. The living room opens to a beautifully tiled lanai, offering privacy and peacefulness in its surrounding preserve views, perfect for relaxation or entertaining. Southeast exposure ensures a light and bright interior throughout the day. This lovely home offers the convenience of first floor living together with the ultimate perk of a designated covered carport space located just outside your front door. A newer roof, new plumbing, and abundant parking are all enjoyed by Newcastle residents. For your outdoor relaxation, enjoy the two nearby pools within Newcastle and all the wonderful amenities of Berkshire Lakes including a clubhouse, pickleball, tennis courts, community pool, planned activities, fishing pier, library, and extensive walking/biking trails encircling sparkling lakes. A Publix and array of restaurants are conveniently located nearby. Downtown Naples, with its premier shopping, dining, entertainment, and beaches, is only minutes away. Pride of ownership is very evident in this fully furnished, turnkey, inviting home providing you with a move-in ready retreat that fully embodies the ideal resort lifestyle in exceptional Naples ranked as the top city to live in the United States in 2024–25 by U.S. News & World Report!
/u.realgeeks.media/ronandcyndi/MGFL_Black.png)
Additional Information
- Taxes
- $2,039
- HOA Fee
- $640
- Building Design
- Low Rise (1-3)
- Year Built
- 1991
- Community Type
- Non-Gated, Street Lights
- Construction
- Block, Concrete, Stucco
- Living Area
- 1,300
- Interior Features
- Breakfast Bar, Entrance Foyer, Eat-in Kitchen, Living/Dining Room, Pantry, Shower Only, Separate Shower, Cable TV, Walk-In Closet(s), Window Treatments, Split Bedrooms
- Amenities
- Clubhouse, Library, Pier, Pickleball, Pool, Sidewalks, Tennis Court(s), Trail(s), Management
- Cooling
- Central Air, Ceiling Fan(s), Electric
- Heating
- Central, Electric
- Flooring
- Tile, Wood
- Exterior Features
- None
- View
- Preserve
- Rear Exposure
- SE
- Waterfront Description
- None
- Water
- Public
- Sewer
- Public Sewer
- Pool Description
- Community
- Stories
- 2
- Pets
- Call, Conditional
Listing courtesy of Premiere Plus Realty Company. Selling Office: .