3928 Upolo Lane, Naples, FL 34119
- $955,000
- 4
- BD
- 3
- BA
- 2,687
- SqFt




- Sold Price
- $955,000
- List Price
- $1,050,000
- Status
- CLOSED
- MLS#
- 225079590
- Closing Date
- Apr 20, 2026
- Bedrooms
- 4
- Bathrooms
- 3
- Living Area
- 2,687
- Development
- Island Walk
- Subdivision
- Island Walk
Property Description
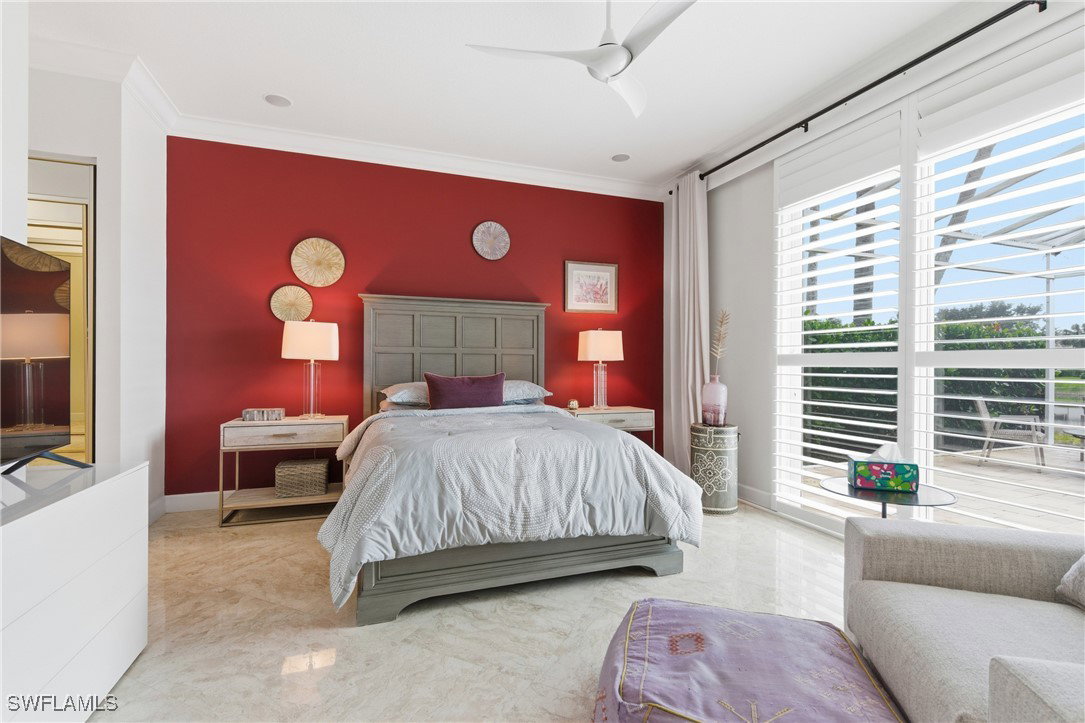
This gracious Island Walk home is the extended Carlyle model, boasting 2687 sq ft of living space under air. Walk in the front door and be blown away by the expansive feel of the 12 ft ceilings with a view through the house to the pool and lake beyond. The home has an open concept kitchen/family room with new cabinetry and counter tops, and contemporary built ins; large format polished travertine tile flooring throughout; custom window treatments; custom salt water pool and lanai with a lovely southern exposure lake view; meticulously maintained landscaping; spacious front porch, freshly painted exterior and a brand new roof. Together with its 4 bedrooms, 3 upgraded baths, as well as formal living and dining rooms - the layout of this home is flexible to meet all of your needs and beyond. Accordion and electric storm shutters make hurricane prep a breeze. Garage has built in storage and an epoxy coated floor. Warm and inviting with many luxury finishes, this lovely home is beautifully appointed with high end furnishings, which are available to purchase, if you desire. It’s a must see! Residents of Island Walk enjoy a large town center offering many amenities as well as hair & nail salon, post office, gas station, car wash, fitness center, resort and lap pools, pickleball, tennis, bocce, a putting green, and a very popular restaurant. Conveniently located near beaches, shopping, restaurants and everything Naples has to offer.
/u.realgeeks.media/ronandcyndi/MGFL_Black.png)
Additional Information
- Taxes
- $4,974
- Building Design
- Single Family
- Year Built
- 2001
- Community Type
- Gated, Street Lights
- Construction
- Concrete, Stucco
- Living Area
- 2,687
- Acres
- 0.21
- Interior Features
- Bathtub, Closet Cabinetry, Separate/Formal Dining Room, Dual Sinks, Family/Dining Room, High Ceilings, Jetted Tub, Living/Dining Room, Separate Shower, Cable TV, Window Treatments, High Speed Internet, Split Bedrooms
- Amenities
- Bocce Court, Bike Storage, Clubhouse, Fitness Center, Pickleball, Pool, Putting Green(s), Restaurant, Sidewalks, Tennis Court(s), Trail(s), Vehicle Wash Area, Management
- Cooling
- Central Air, Ceiling Fan(s), Electric
- Heating
- Central, Electric
- Flooring
- Tile
- Garage Spaces
- 2
- Exterior Features
- Shutters Electric, Shutters Manual, Water Feature
- View
- Landscaped, Lake
- Rear Exposure
- S
- Waterfront
- Yes
- Waterfront Description
- Lake
- Water
- Public
- Sewer
- Public Sewer
- Pool Description
- Concrete, Electric Heat, Heated, In Ground, Pool Equipment, Screen Enclosure, Salt Water, Community
- Stories
- 1
- Pets
- Call, Conditional
Listing courtesy of Premiere Plus Realty Company. Selling Office: .