12803 Vista Pine Circle, Fort Myers, FL 33913
- $578,000
- 4
- BD
- 3
- BA
- 2,370
- SqFt




- List Price
- $578,000
- Status
- ACTIVE
- MLS#
- 2026037495
- Price Change
- ▼ $2,000 1792176393
- Bedrooms
- 4
- Bathrooms
- 3
- Living Area
- 2,370
- Development
- Pinecrest
- Subdivision
- Pinecrest
Property Description
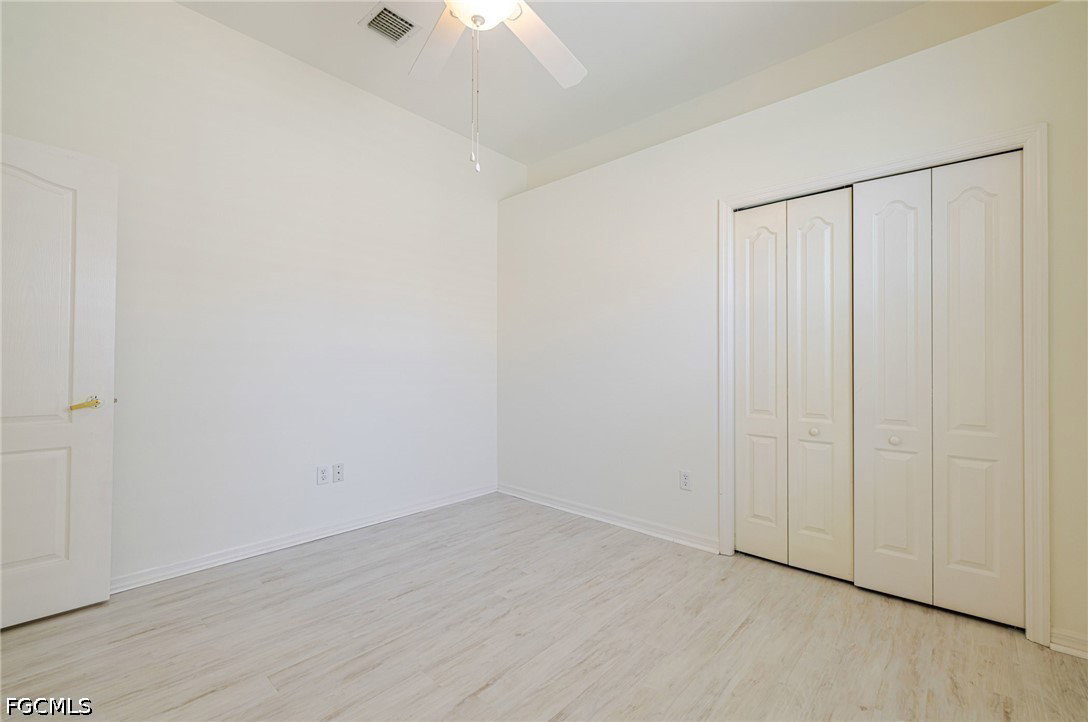
Your Southwest Florida Dream Home Awaits in Pinecrest! Discover this beautifully updated 4-bedroom, 3-bath pool home with a 3-car garage in Pinecrest, a quiet, desirable community of just 60 homes with low HOA fees. Whether you're searching for the perfect winter getaway or a year-round family home, this property offers the ideal blend of comfort, style, and Florida living. Enjoy peace of mind and potential long-term savings with a new metal roof, solar electric, solar pool heating, and impact windows and doors. The updated interior features new kitchen countertops, stylish designer lighting, and laminate or tile flooring throughout—no carpet! Plantation shutters and Hunter Douglas window treatments add timeless elegance and a designer touch. The open layout and split-bedroom floor plan are perfect for everyday living and entertaining. Step outside to your private pool area and embrace the Southwest Florida lifestyle, with year-round sunshine and outdoor enjoyment. Conveniently located in the desirable Gateway area, you're just minutes from RSW International Airport, JetBlue Park, I-75, shopping, dining, and Southwest Florida's beautiful beaches. With modern upgrades, a private pool, a 3-car garage, and a low HOA, this home offers comfort, convenience, and exceptional value in a peaceful community you'll love to call home. Staged photos created with AI.
/u.realgeeks.media/ronandcyndi/MGFL_Black.png)
Additional Information
- Taxes
- $4,998
- Building Design
- Single Family
- Year Built
- 2002
- Community Type
- Non-Gated
- Construction
- Block, Concrete, Stucco
- Living Area
- 2,370
- Acres
- 0.50
- Interior Features
- Attic, Built-in Features, Bedroom on Main Level, Breakfast Area, Bathtub, Eat-in Kitchen, French Door(s)/Atrium Door(s), Living/Dining Room, Main Level Primary, Pantry, Pull Down Attic Stairs, Separate Shower, Walk-In Closet(s), Window Treatments, High Speed Internet, Split Bedrooms
- Amenities
- Management
- Cooling
- Central Air, Ceiling Fan(s), Electric
- Heating
- Central, Electric
- Flooring
- Laminate, Tile
- Garage Spaces
- 3
- Exterior Features
- Security/High Impact Doors, Irrigation Sprinklers, Patio
- Rear Exposure
- W
- Waterfront Description
- None
- Water
- Public
- Sewer
- Public Sewer
- Pool Description
- Heated, In Ground, Solar Heat
- Stories
- 1
- Pets
- Call, Conditional
Listing courtesy of KLEVR360 Realty.