28398 Tasca Drive, Bonita Springs, FL 34135
- $785,000
- 3
- BD
- 3
- BA
- 2,215
- SqFt




- Sold Price
- $785,000
- List Price
- $785,000
- Status
- CLOSED
- MLS#
- 226004788
- Closing Date
- Mar 06, 2026
- Bedrooms
- 3
- Bathrooms
- 3
- Half-baths
- 1
- Living Area
- 2,215
- Development
- Spanish Wells
- Subdivision
- Spanish Wells
Property Description
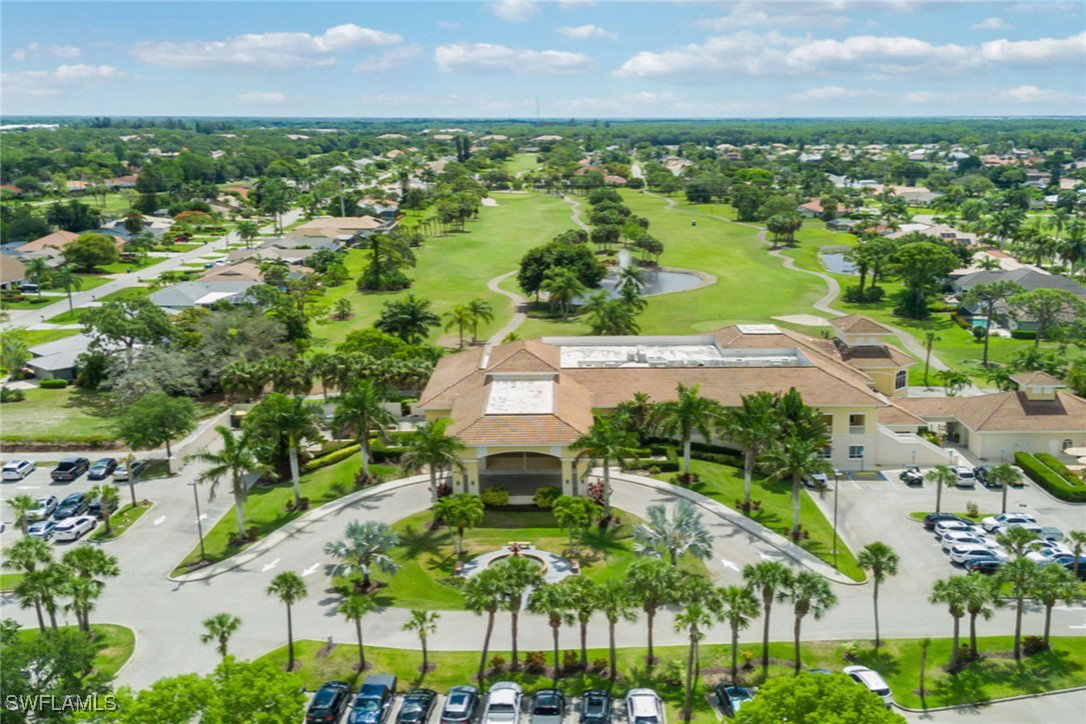
Scenic golf course views await you in this move-in-ready three-bedroom, 2.5-bath home in Spanish Wells, a vibrant golf and tennis community featuring a clubhouse, restaurant, fitness center, 27 holes of golf, an aqua driving range, tennis, pickleball, beautiful scenery and many more amenities for an active lifestyle. This well-maintained home highlights oversized living areas ideal for entertaining friends and family, an expansive pool deck with a pool and spa, and a pool bath added for extra convenience. The main suite offers easy access to the lanai, a large en-suite bath with a walk-in shower, soaking tub and dual walk-in closets. Other noteworthy features include high tray ceilings, a formal dining room, electric hurricane shutters, tile throughout and more. Spanish Wells is a pet-friendly and guard-gated community, offering different levels of membership for golf, sports, social and dining. On n Bonita Beach Rd just east of U.S. 41, it provides easy access to shopping, dining, the beach and entertainment.
/u.realgeeks.media/ronandcyndi/MGFL_Black.png)
Additional Information
- Taxes
- $9,020
- Building Design
- Single Family
- Year Built
- 2003
- Community Type
- Golf, Gated, Tennis Court(s), Street Lights
- Construction
- Block, Concrete, Stucco
- Living Area
- 2,215
- Acres
- 0.26
- Interior Features
- Breakfast Bar, Built-in Features, Bathtub, Tray Ceiling(s), Closet Cabinetry, Separate/Formal Dining Room, Entrance Foyer, French Door(s)/Atrium Door(s), Living/Dining Room, Separate Shower, Walk-In Closet(s), Window Treatments, High Speed Internet, Split Bedrooms
- Amenities
- Bocce Court, Clubhouse, Golf Course, Private Membership, Pool, Putting Green(s), Restaurant, Tennis Court(s), Trail(s), Management
- Cooling
- Central Air, Electric
- Heating
- Central, Electric
- Flooring
- Carpet, Tile, Wood
- Garage Spaces
- 3
- Exterior Features
- Deck, Sprinkler/Irrigation, Shutters Electric
- View
- Golf Course, Lake, Pool
- Rear Exposure
- W
- Waterfront
- Yes
- Waterfront Description
- Lake
- Water
- Public
- Sewer
- Public Sewer
- Pool Description
- In Ground, Pool Equipment, Screen Enclosure, Salt Water, Community
- Stories
- 1
- Pets
- Call, Conditional
Listing courtesy of Premier Sotheby's Int'l Realty. Selling Office: .