19488 Hinkley Drive, Estero, FL 33928
- $363,000
- 2
- BD
- 2
- BA
- 1,564
- SqFt




- Sold Price
- $363,000
- List Price
- $369,000
- Status
- CLOSED
- MLS#
- 2026018487
- Closing Date
- Jun 16, 2026
- Bedrooms
- 2
- Bathrooms
- 2
- Living Area
- 1,564
- Development
- Verdana Village
- Subdivision
- Verdana Village
Property Description
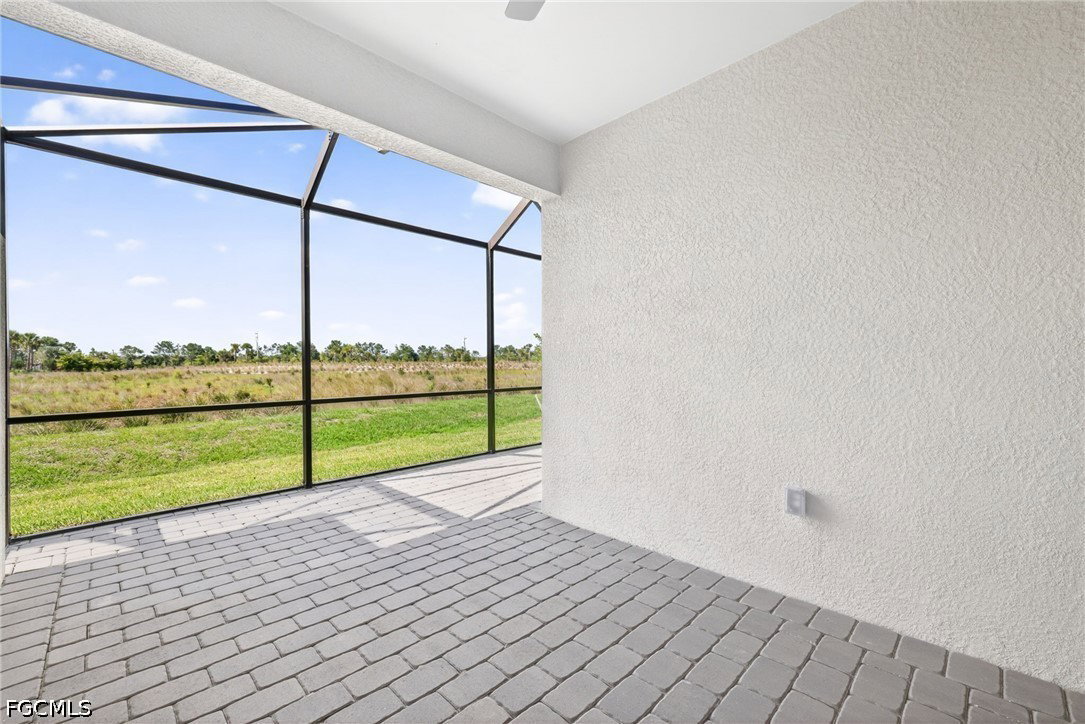
Welcome to 19488 Hinkley Drive in Verdana Village, a dynamic, amenity-rich community designed for an active Southwest Florida lifestyle. This Orchid floor plan offers 2 bedrooms, 2 bathrooms, and a 2-car garage across 1,564 square feet of thoughtfully designed single-level living. Inside, the open-concept layout features a seamless flow between the kitchen, dining, and living areas, all opening to a private lanai. Impact-resistant windows and doors provide added security, and the home is located in a non-flood zone. The owner’s suite is privately situated at the rear, while the front of the home includes a guest bedroom, full bath, and a flexible den—perfect for a home office, workout space, or hobby room. Life in Verdana Village is centered around activity, connection, and convenience. Residents enjoy an impressive lineup of amenities, including 4 indoor and 12 outdoor pickleball courts, 2 indoor and 6 outdoor tennis courts, and a full indoor sports complex—making it easy to stay active year-round. The state-of-the-art fitness center, resort-style pool, and poolside bar create the perfect balance of energy and relaxation, while the on-site Drift Restaurant & Craft Lounge offers a vibrant social hub for dining and gathering. There’s also a playground for families, bocce courts, and a dog park for four-legged companions. Daily life is just as convenient as it is active, with golf cart access to nearby shopping and services including Publix, Dunkin’ Donuts, The UPS Store, Fifth Third Bank, and Legno’s Italian Restaurant. Plus, you're just a short drive from Southwest Florida’s beaches, dining, shopping, and RSW International Airport. If you're looking for a home that supports an energetic, social, and wellness-focused lifestyle, this is it. Schedule your private showing today.
/u.realgeeks.media/ronandcyndi/MGFL_Black.png)
Additional Information
- Taxes
- $5,879
- HOA Fee
- $543
- Building Design
- Duplex
- Year Built
- 2024
- Community Type
- Gated, Street Lights
- Construction
- Block, Concrete, Stucco
- Living Area
- 1,564
- Acres
- 0.13
- Hoa Fee
- $543
- Interior Features
- Breakfast Bar, Bedroom on Main Level, French Door(s)/Atrium Door(s), Kitchen Island, Living/Dining Room, Pantry, Shower Only, Separate Shower, Walk-In Closet(s), High Speed Internet, Home Office, Split Bedrooms
- Amenities
- Basketball Court, Bocce Court, Clubhouse, Dog Park, Fitness Center, Pickleball, Pool, Restaurant, Sidewalks, Tennis Court(s), Trail(s), Management
- Cooling
- Ceiling Fan(s), Gas
- Heating
- Gas
- Flooring
- Tile
- Garage Spaces
- 2
- Exterior Features
- Security/High Impact Doors, Sprinkler/Irrigation
- View
- Preserve
- Rear Exposure
- S
- Waterfront Description
- None
- Water
- Public
- Sewer
- Public Sewer
- Pool Description
- Community
- Pets
- Call, Conditional
Listing courtesy of John R. Wood Properties. Selling Office: .