20613 Wildcat Run Drive, Estero, FL 33928
- $575,000
- 2
- BD
- 3
- BA
- 2,115
- SqFt




- Sold Price
- $575,000
- List Price
- $624,900
- Status
- CLOSED
- MLS#
- 225075634
- Closing Date
- Mar 16, 2026
- Bedrooms
- 2
- Bathrooms
- 3
- Half-baths
- 1
- Living Area
- 2,115
- Development
- Pines At Wildcat Run
- Subdivision
- Pines At Wildcat Run
Property Description
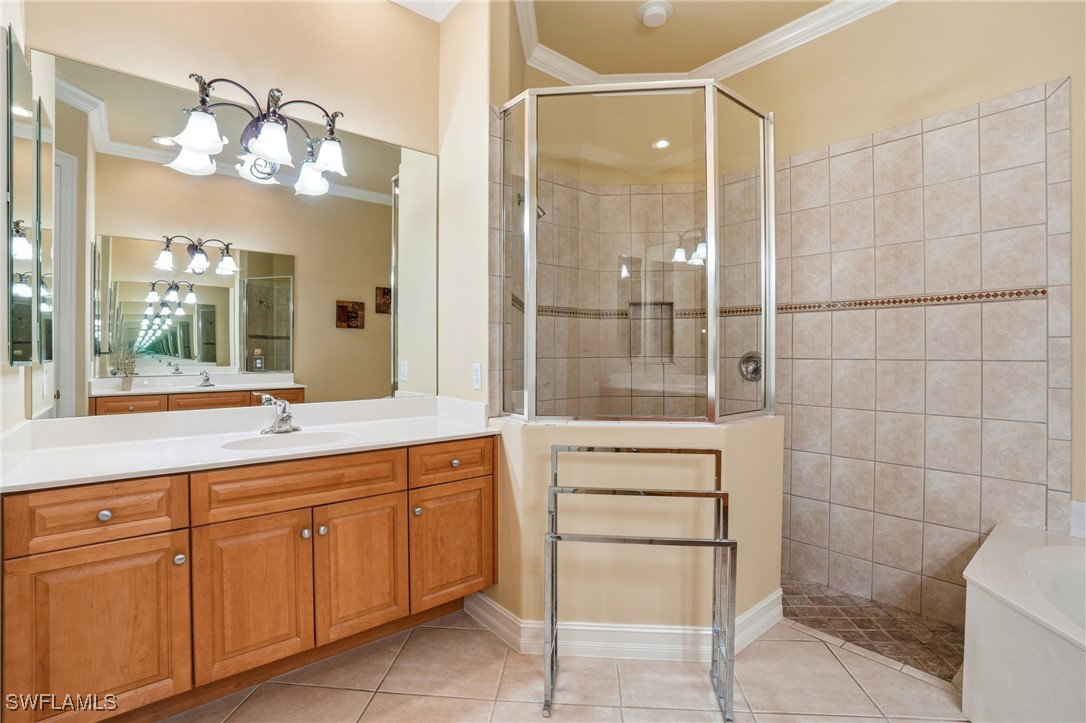
Welcome to The Pines @ Wildcat Run. This attached villa offers 2 bedrooms + Den, great room, dining & dinette areas plus a 2 car attached garage, helping to make your southwest Florida living complete. The aqua link remote pool/spa system & pool deck overlooks the 14th fairway of the Arnold Palmer Signature 18 hole golf course. Tile flooring throughout the living and wet areas allow for easy maintenance. The custom designed closet in the Primary bedroom makes it easy to be organized. Plantation shutters are installed in all rooms. There are hurricane shutters across the back of the lanai for peace of mind. A new air conditioning system was installed Oct, 2025 and it has a 10 year warranty on parts & labor. The double entry door was replaced with custom impart fiberglass insulation and provides full light. Exterior & Interior was paintedin 2021 along with epoxying the garage floor. The entire pool deck was resurfaced in 2024. Roof valleys were rebuilt in 2024, at a cost of $24,000. Seamless gutters wereinstalled 2020. The hot water heater was replaced in 2022. Schedule your showing today to tour this meticulously cared for home. Be sure to explore the club amenities which offer 2 restaurants, state of the art fitness center, tennis & pickleball courts plus the ever popular bocce courts. Our pro shop is filled with great merchandise much of it sporting the Wildcat Run logo.
/u.realgeeks.media/ronandcyndi/MGFL_Black.png)
Additional Information
- Taxes
- $4,011
- HOA Fee
- $3,710
- Building Design
- Duplex
- Year Built
- 2005
- Community Type
- Golf, Gated, Tennis Court(s), Shopping, Street Lights
- Construction
- Block, Concrete, Stucco
- Living Area
- 2,115
- Acres
- 0.20
- Hoa Fee
- $3,710
- Interior Features
- Attic, Breakfast Bar, Bedroom on Main Level, Breakfast Area, Bathtub, Closet Cabinetry, Separate/Formal Dining Room, Dual Sinks, Entrance Foyer, French Door(s)/Atrium Door(s), High Ceilings, Kitchen Island, Custom Mirrors, Main Level Primary, Pantry, Pull Down Attic Stairs, Sitting Area in Primary, Separate Shower, Cable TV, Walk-In Pantry, Walk-In Closet(s)
- Amenities
- Bocce Court, Business Center, Clubhouse, Fitness Center, Golf Course, Pickleball, Private Membership, Putting Green(s), RV/Boat Storage, Restaurant, See Remarks, Tennis Court(s), Management
- Cooling
- Central Air, Electric
- Heating
- Central, Electric
- Flooring
- Carpet, Tile
- Garage Spaces
- 2
- Exterior Features
- Sprinkler/Irrigation, Other, Shutters Electric
- View
- Golf Course, Landscaped
- Rear Exposure
- W
- Waterfront Description
- None
- Water
- Public
- Sewer
- Public Sewer
- Pool Description
- Concrete, In Ground, Pool Equipment
- Stories
- 1
- Pets
- Call, Conditional
Listing courtesy of Elite Realty of SWFL. Selling Office: .