3054 Driftwood Way Unit 4502, Naples, FL 34109
- $450,000
- 3
- BD
- 3
- BA
- 1,849
- SqFt




- Sold Price
- $450,000
- List Price
- $459,900
- Status
- CLOSED
- MLS#
- 225068146
- Closing Date
- Apr 07, 2026
- Bedrooms
- 3
- Bathrooms
- 3
- Half-baths
- 1
- Living Area
- 1,849
- Development
- Coconut Bay
- Subdivision
- Coconut Bay
Property Description
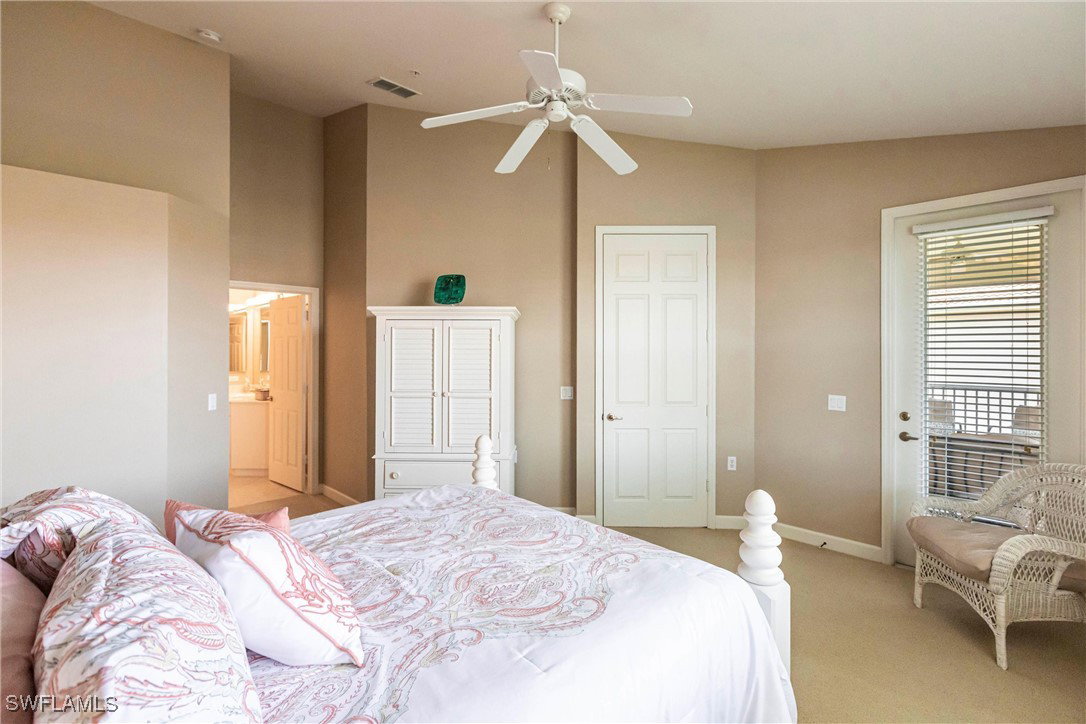
Come see this highly desirable 3 bedroom, 2.5 bath second-floor END UNIT with soaring ceilings, abundant natural light, and an attached garage. Because it’s an end unit, this home features extra windows and much more natural light than a middle unit—creating a bright, open, and inviting atmosphere throughout. Perfectly maintained and impeccably clean, this spacious home offers both comfort and style—whether you’re looking for the ideal winter retreat or a year-round residence. Inside you’ll find a bright open floor plan, granite countertops in the kitchen, tile on the diagonal, and upgraded carpet in the bedrooms. The lanai overlooks a gorgeous lake view and is fitted with accordion shutters for added storm protection and peace of mind. Bridgewater Bay is one of North Naples’ most amenity-rich communities, featuring a resort-style swimming pool, lap pool, tennis courts, fitness center, covered bar area, and a beautifully remodeled clubhouse. The community’s active lifestyle and friendly atmosphere make it one of Naples’ most sought-after addresses. Located just minutes from white sandy beaches, world-class dining, shopping, and entertainment, this property truly captures the Naples lifestyle. Don’t miss the chance to make this your new home and start living the Florida dream today!
/u.realgeeks.media/ronandcyndi/MGFL_Black.png)
Additional Information
- Taxes
- $3,915
- HOA Fee
- $1,188
- Building Design
- Low Rise (1-3)
- Year Built
- 2004
- Community Type
- Gated, Street Lights
- Construction
- Block, Concrete, Stucco
- Living Area
- 1,849
- Interior Features
- Breakfast Bar, Dual Sinks, Eat-in Kitchen, High Ceilings, Shower Only, Separate Shower, Cable TV, Walk-In Closet(s), Window Treatments, Split Bedrooms
- Amenities
- Bocce Court, Clubhouse, Park, Pool, Spa/Hot Tub, Sidewalks, Tennis Court(s), Management
- Cooling
- Central Air, Ceiling Fan(s), Electric
- Heating
- Central, Electric
- Flooring
- Carpet, Tile
- Garage Spaces
- 1
- Exterior Features
- Sprinkler/Irrigation, Shutters Manual, Water Feature
- View
- Lake, Water
- Rear Exposure
- N
- Waterfront
- Yes
- Waterfront Description
- Lake
- Water
- Public
- Sewer
- Public Sewer
- Pool Description
- Community
- Pets
- Call, Conditional
Listing courtesy of William Raveis Real Estate. Selling Office: .