3177 Royal Gardens Avenue, Fort Myers, FL 33916
- $599,000
- 4
- BD
- 4
- BA
- 2,837
- SqFt




- Sold Price
- $599,000
- List Price
- $610,000
- Status
- CLOSED
- MLS#
- 2026003427
- Closing Date
- Jun 05, 2026
- Bedrooms
- 4
- Bathrooms
- 4
- Half-baths
- 1
- Living Area
- 2,837
- Development
- Lindsford
- Subdivision
- Lindsford
Property Description
Full lake-front views with plenty of privacy from neighbors — serene .28-acre pie-shaped lot backing to a preserve with an American Bald Eagle soaring by daily. Spacious 2,837 sq. ft. home with three-car (616 sq. ft.) garage, full gutters/downspouts, and premium interior finishes throughout. Features two primary suites (both with closet organizers), large walk-in pantry with upgraded shelving and automatic lighting, generous laundry with sink, built-in cabinets and under-counter U-Line refrigerator, plus an additional large-capacity refrigerator/freezer in the garage hallway. Chef-ready kitchen includes built-in cabinets, pull-out shelving, drawer organizers, stainless steel pull-outs in primary baths, and a new dishwasher; built-in bookcases and storage in the room off one primary suite. Entertain outdoors in the saltwater pool & spa with picture-window screen, enjoy plantation shutters, dimmer lighting, crystal chandeliers, built-in garage storage cabinets, front-window tinting for privacy, and a “Simply Safe” alarm system ready to activate.
/u.realgeeks.media/ronandcyndi/MGFL_Black.png)
Additional Information
- Taxes
- $10,394
- HOA Fee
- $377
- Building Design
- Single Family
- Year Built
- 2017
- Community Type
- Gated, Street Lights
- Construction
- Block, Concrete, Stucco
- Living Area
- 2,837
- Acres
- 0.28
- Hoa Fee
- $377
- Interior Features
- Built-in Features, Bedroom on Main Level, Breakfast Area, Bathtub, Closet Cabinetry, Separate/Formal Dining Room, Dual Sinks, Entrance Foyer, Kitchen Island, Main Level Primary, Multiple Primary Suites, Pantry, Separate Shower, Cable TV, Walk-In Pantry, Walk-In Closet(s), Window Treatments, High Speed Internet, Home Office, Split Bedrooms
- Amenities
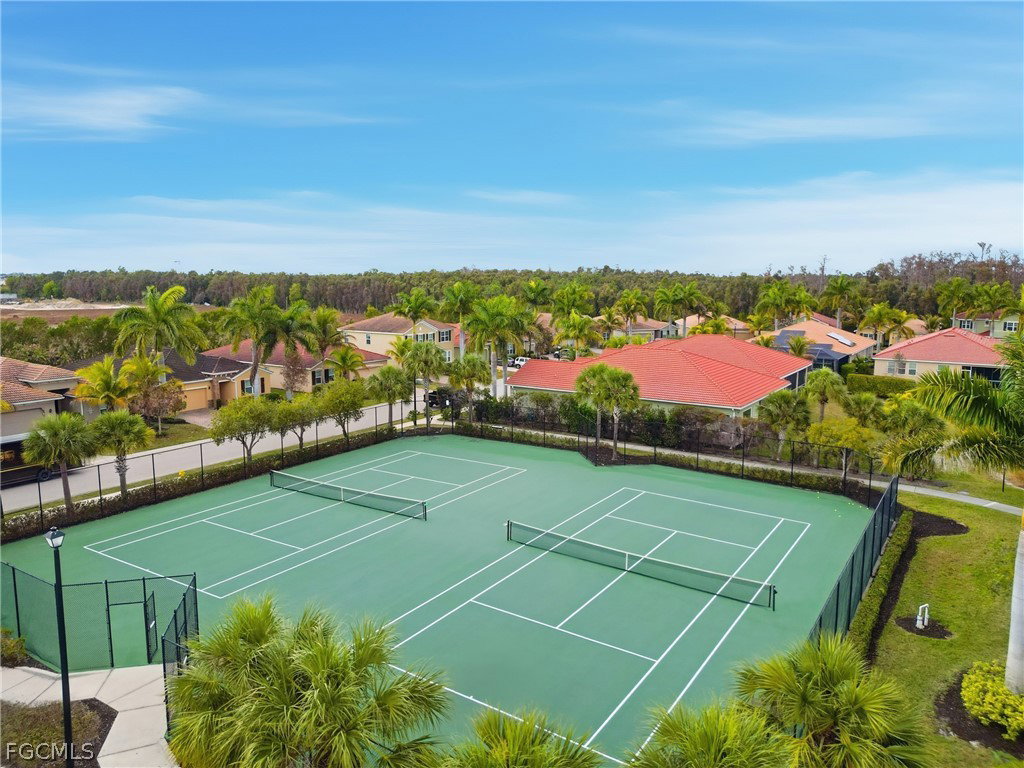
- Basketball Court, Bocce Court, Cabana, Clubhouse, Fitness Center, Library, Barbecue, Picnic Area, Pier, Playground, Pool, Shuffleboard Court, Spa/Hot Tub, Sidewalks, Tennis Court(s), Trail(s), Management
- Cooling
- Central Air, Ceiling Fan(s), Electric
- Heating
- Central, Electric
- Flooring
- Carpet, Tile
- Garage Spaces
- 3
- Exterior Features
- Sprinkler/Irrigation
- View
- Pond, Preserve, Trees/Woods, Water
- Rear Exposure
- SW
- Waterfront
- Yes
- Waterfront Description
- Lake
- Water
- Assessment Paid, Public
- Sewer
- Assessment Paid, Public Sewer
- Pool Description
- Concrete, In Ground, Pool Equipment, Screen Enclosure, See Remarks, Salt Water, Community
- Stories
- 1
- Pets
- Call, Conditional
Listing courtesy of Real Broker, LLC. Selling Office: .