3905 Dunnster Court, Fort Myers, FL 33916
- $317,000
- 3
- BD
- 2
- BA
- 1,586
- SqFt






- Sold Price
- $317,000
- List Price
- $314,400
- Status
- CLOSED
- MLS#
- 2025025429
- Closing Date
- Mar 16, 2026
- Bedrooms
- 3
- Bathrooms
- 2
- Living Area
- 1,586
- Development
- Lindsford
- Subdivision
- Lindsford
Property Description
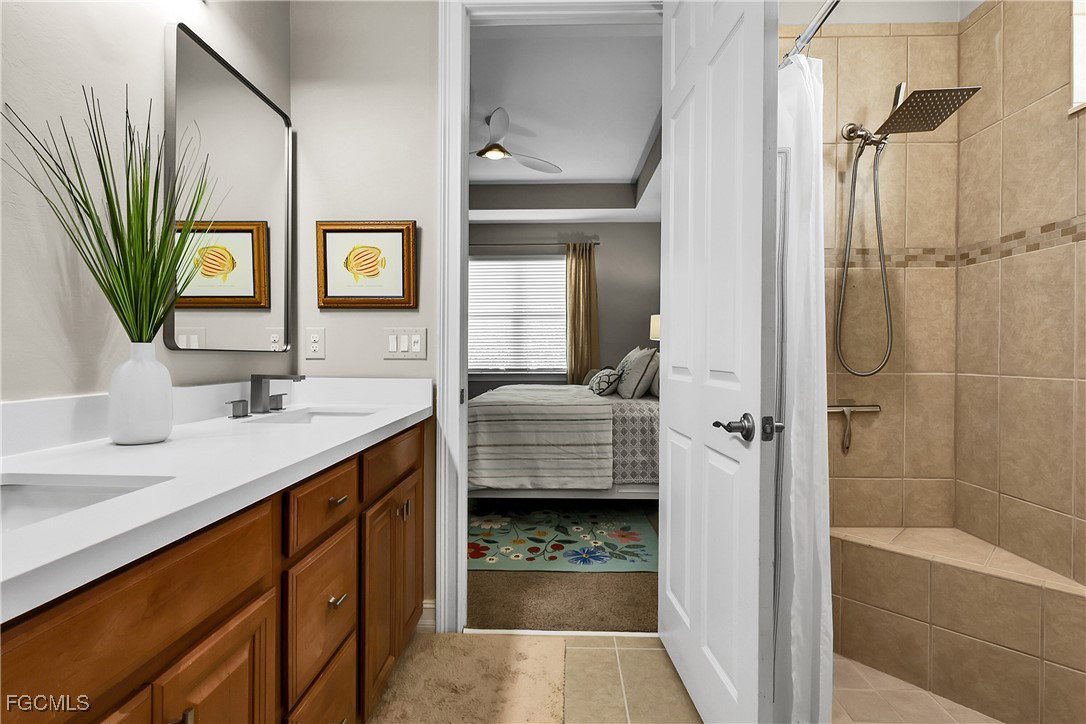
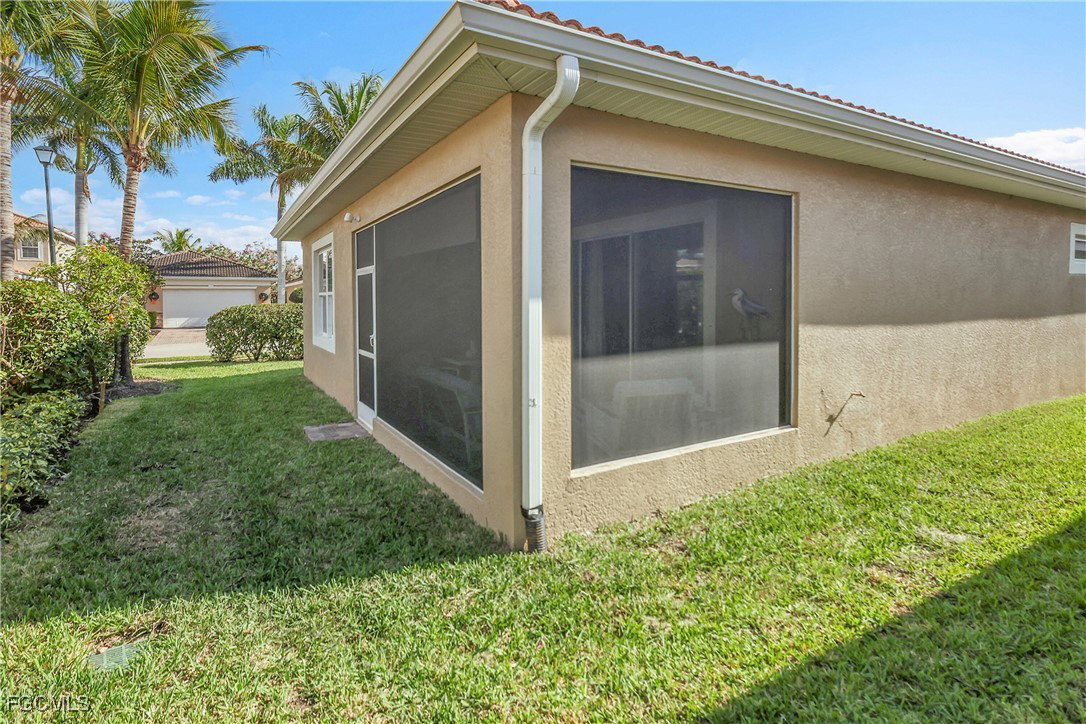
THIS IS THE LEAST EXPENSIVE SINGLE FAMILY HOME IN LINDSFORD!!! PRICE REDUCED AGAIN FOR QUICK SALE!!! Totally updated!!! This beautiful 3/2 Corner Lot Single Family Home is move in ready, all of the updates are already done for you. All new interior paint, brand new SS kitchen appliances, still under warranty, all new fans and light fixtures, new hardware on all cabinetry, new vanities and mirrors in baths, brand new air conditioner with 10 year warranty plus all air ducts cleaned! Additional updates include newly tiled garage floor, garage ceiling fan, new outside garage lights, garage entry pad added, garage door serviced and roof just power washed. Lanai has brand new tile floor, new screens and manual sun screens. All tile floors have been professionally cleaned with new grout stain and all carpet professionally cleaned and protector applied. Located in the gated community of Lindford, residents enjoy resort-style amenities including a zero-entry pool, spa, clubhouse, fitness center, playroom, bocce, basketball, tennis, and playground. The John Yarbrough Linear Bike & Jog Path runs directly through the neighborhood for easy outdoor recreation. With low HOA fees that include lawn care and no flood insurance required this home offers excellent value. Amazing location near shopping, restaurants, I-75 with access to SWFL airport, beautiful beaches and everything you will love about living the SW FL lifestyle.
/u.realgeeks.media/ronandcyndi/MGFL_Black.png)
Additional Information
- Taxes
- $6,908
- HOA Fee
- $472
- Building Design
- Single Family
- Year Built
- 2015
- Community Type
- Gated
- Construction
- Block, Concrete, Stucco
- Living Area
- 1,586
- Acres
- 0.14
- Hoa Fee
- $472
- Interior Features
- Breakfast Bar, Built-in Features, Bedroom on Main Level, Separate/Formal Dining Room, Dual Sinks, Main Level Primary, Pantry, Shower Only, Separate Shower, Bar, Walk-In Closet(s), Window Treatments, Split Bedrooms
- Amenities
- Basketball Court, Bocce Court, Clubhouse, Pickleball, Park, Pool, Tennis Court(s), Management
- Cooling
- Central Air, Ceiling Fan(s), Electric
- Heating
- Central, Electric
- Flooring
- Carpet, Tile
- Garage Spaces
- 2
- Exterior Features
- Patio, Shutters Manual
- View
- Landscaped
- Rear Exposure
- N
- Waterfront Description
- None
- Water
- Public
- Sewer
- Public Sewer
- Pool Description
- Community
- Stories
- 1
- Pets
- Call, Conditional
Listing courtesy of Barclays Real Estate Group 1. Selling Office: .