207 Monterey Drive, Naples, FL 34119
- $2,500,000
- 4
- BD
- 4
- BA
- 3,145
- SqFt




- Sold Price
- $2,500,000
- List Price
- $2,695,000
- Status
- CLOSED
- MLS#
- 226015370
- Closing Date
- Aug 10, 2026
- Bedrooms
- 4
- Bathrooms
- 4
- Half-baths
- 1
- Living Area
- 3,145
- Development
- Valley Oak
- Subdivision
- Valley Oak
Property Description
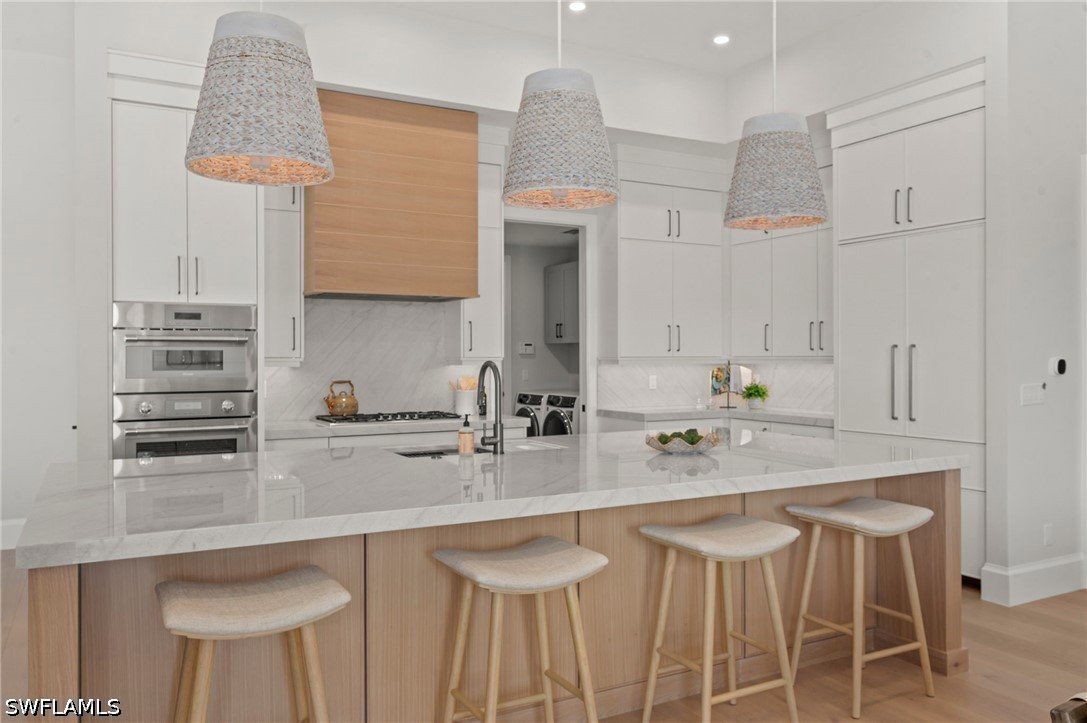
Welcome to 207 Monterey Drive, a completely renovated residence offering the perfect blend of modern luxury and timeless design in one of Naples’ most desirable locations. Situated on an oversized lot with a stunning long water view, this home delivers both privacy and picturesque surroundings. Every detail has been thoughtfully upgraded, including all new mechanical systems—AC, plumbing, and electrical—providing peace of mind and turnkey convenience. Inside, you’ll find Eleganté Wood wide plank flooring throughout, complemented by custom cabinetry and refined ceiling details that elevate each space. The gourmet kitchen is a true centerpiece, featuring exquisite quartzite countertops, custom cabinetry, and a seamless flow into the main living areas—ideal for both everyday living and entertaining. The spacious primary suite is a retreat of its own, highlighted by an oversized custom master closet and beautifully appointed finishes. Designed with both style and function in mind, this home combines high-end upgrades with exceptional indoor-outdoor living, all set against tranquil water views. Experience the best of Naples living in this meticulously renovated property.
/u.realgeeks.media/ronandcyndi/MGFL_Black.png)
Additional Information
- Taxes
- $10,017
- Building Design
- Single Family
- Year Built
- 1993
- Community Type
- Golf, Gated, Street Lights
- Construction
- Block, Concrete, Stucco
- Living Area
- 3,145
- Acres
- 0.37
- Interior Features
- Breakfast Bar, Built-in Features, Bathtub, Closet Cabinetry, Dual Sinks, Family/Dining Room, Kitchen Island, Living/Dining Room, Pantry, Separate Shower, Cable TV, Vaulted Ceiling(s), Walk-In Closet(s), High Speed Internet, Split Bedrooms
- Amenities
- Bocce Court, Clubhouse, Fitness Center, Golf Course, Barbecue, Picnic Area, Pickleball, Private Membership, Pool, Putting Green(s), Restaurant, Sauna, Spa/Hot Tub, Sidewalks, Tennis Court(s), Trail(s), Management
- Cooling
- Central Air, Ceiling Fan(s), Electric
- Heating
- Central, Electric
- Flooring
- Tile, Wood
- Garage Spaces
- 2
- Exterior Features
- Fence, Security/High Impact Doors, Sprinkler/Irrigation, Outdoor Grill, Patio, Gas Grill
- View
- Lake
- Rear Exposure
- S
- Waterfront
- Yes
- Waterfront Description
- Lake
- Water
- Public
- Sewer
- Public Sewer
- Pool Description
- Concrete, In Ground, Pool Equipment, Community
- Stories
- 1
- Pets
- Call, Conditional
Listing courtesy of William Raveis Real Estate. Selling Office: .