240 Silverado Drive, Naples, FL 34119
- $2,300,000
- 3
- BD
- 4
- BA
- 2,838
- SqFt





- Sold Price
- $2,300,000
- List Price
- $2,495,000
- Status
- CLOSED
- MLS#
- 226019206
- Closing Date
- Jun 30, 2026
- Bedrooms
- 3
- Bathrooms
- 4
- Half-baths
- 1
- Living Area
- 2,838
- Development
- Valley Oak
- Subdivision
- Valley Oak
Property Description
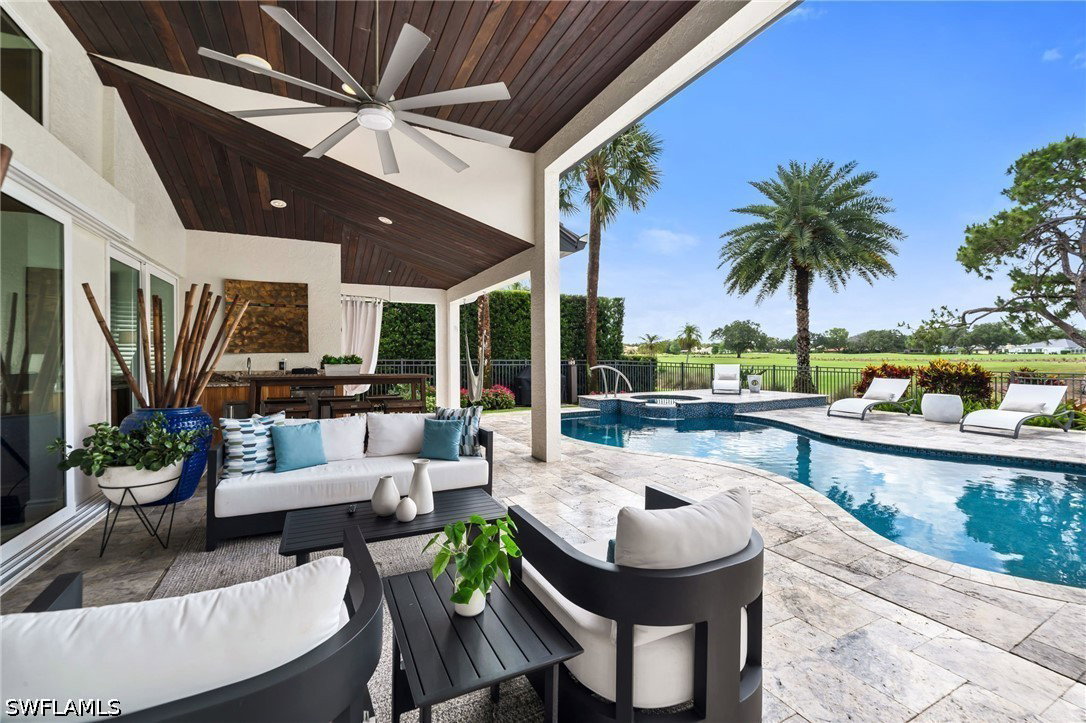
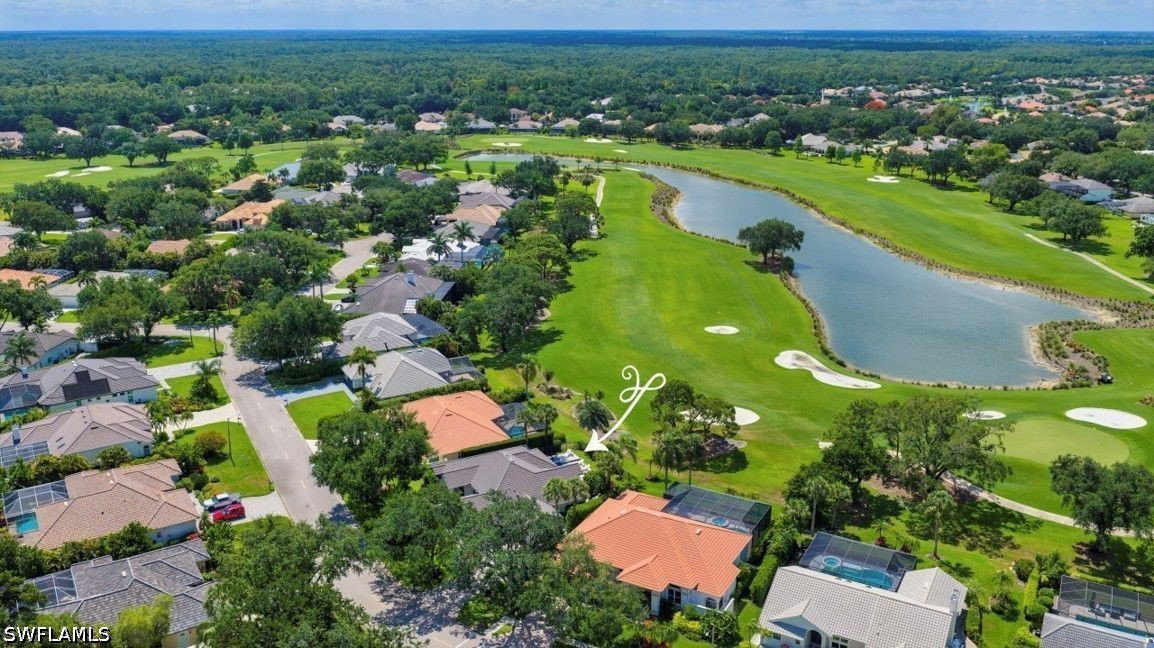
Incomparable! Located in the highly sought-after Valley Oak neighborhood within Vineyards Country Club, this extraordinary residence has been masterfully renovated with uncompromising quality, timeless design, and exceptional attention to detail throughout. Situated in the highly desired X flood zone, no flood insurance is required by most lenders, offering valuable peace of mind. Featuring a highly desirable split floor plan with two private primary suites, the home blends luxury and comfort with soaring ceilings, transom windows, rich architectural finishes, and seamless indoor-outdoor living. From the solid mahogany front door to the 7¼-inch solid wood baseboards, solid wood interior doors, custom shutters, designer lighting, and upgraded brass fixtures, every element reflects refined craftsmanship. PGT double-paned argon-filled impact casement windows and 8-foot impact sliding glass doors provide peace of mind and abundant natural light, while newer major systems including the roof, air conditioning, and impact-rated garage door add tremendous value. The heart of the home is a spectacular chef’s kitchen designed for both serious cooking and entertaining, featuring premium Wolf, Sub-Zero, Miele and Kohler appointments rarely found at this price point. Highlights include a Wolf induction range with convection oven and steam oven, Sub-Zero integrated refrigerator and freezer, a 100-bottle wine column, beverage refrigerator, stand-alone clear ice maker, Miele integrated dishwasher, microwave drawer, Insta Hot filtered water system, and an impressive Kohler Stages chef sink with integrated prep accessories. Thoughtful customizations continue throughout the home with custom closet systems, integrated laundry hampers and ironing station, designer LeGrand switches and dimmers, Toto toilets, and beautifully finished wood-framed windows with detailed sills and jambs. Outdoor living is equally exceptional, showcasing a completely remodeled saltwater pool and spa surrounded by elegant silver travertine decking, cypress wood ceilings, solid brass landscape lighting, and sweeping golf course views with outstanding privacy. The expansive lanai features a full outdoor kitchen with sink and beverage refrigerator, along with a convenient pool bath and outdoor shower, creating the ultimate Naples lifestyle experience. Additional features include epoxy garage flooring, custom storage cabinetry, and an exceptionally convenient North Naples location just minutes from shopping, dining, fitness, medical facilities, and top-rated schools including newly zoned Barron Collier High School. Residents of Vineyards enjoy the option of private 36 holes of championship golf or social membership with access to 12 Har-Tru tennis courts, 8 pickleball courts, bocce, world class Wellness Center and Spa, resort style pool with food and beverage service, multiple dining venues and more at the renowned Vineyards Country Club, though membership is not mandatory.
/u.realgeeks.media/ronandcyndi/MGFL_Black.png)
Additional Information
- Taxes
- $4,842
- HOA Fee
- $657
- Building Design
- Single Family
- Year Built
- 1993
- Community Type
- Golf, Gated
- Construction
- Block, Concrete, Stucco
- Living Area
- 2,838
- Acres
- 0.22
- Hoa Fee
- $657
- Interior Features
- Breakfast Bar, Built-in Features, Bedroom on Main Level, Bathtub, Dual Sinks, Eat-in Kitchen, Family/Dining Room, Kitchen Island, Living/Dining Room, Main Level Primary, Multiple Primary Suites, Pantry, Separate Shower, Cable TV, Bar, Walk-In Closet(s), Wired for Sound, Home Office, Instant Hot Water, Split Bedrooms
- Amenities
- Clubhouse, Private Membership, Sidewalks, Tennis Court(s), Trail(s), Management
- Cooling
- Central Air, Ceiling Fan(s), Electric
- Heating
- Central, Electric
- Flooring
- Carpet, Tile, Vinyl
- Garage Spaces
- 2
- Exterior Features
- Fence, Sprinkler/Irrigation, Outdoor Grill, Outdoor Kitchen, Water Feature
- View
- Golf Course
- Rear Exposure
- S
- Waterfront
- Yes
- Waterfront Description
- Lake
- Water
- Public
- Sewer
- Public Sewer
- Pool Description
- Concrete, Electric Heat, Heated, In Ground, Pool Equipment
- Stories
- 1
- Pets
- Yes
Listing courtesy of John R Wood Properties. Selling Office: .