1153 Cr 722, Webster, FL 33597
- $849,900
- 3
- BD
- 2
- BA
- 1,584
- SqFt








- List Price
- $849,900
- Status
- ACTIVE
- MLS#
- G5112182
- Price Change
- ▼ $47,600 1783995026
- Bedrooms
- 3
- Bathrooms
- 2
- Living Area
- 1,584
- Subdivision
- N/A
Property Description
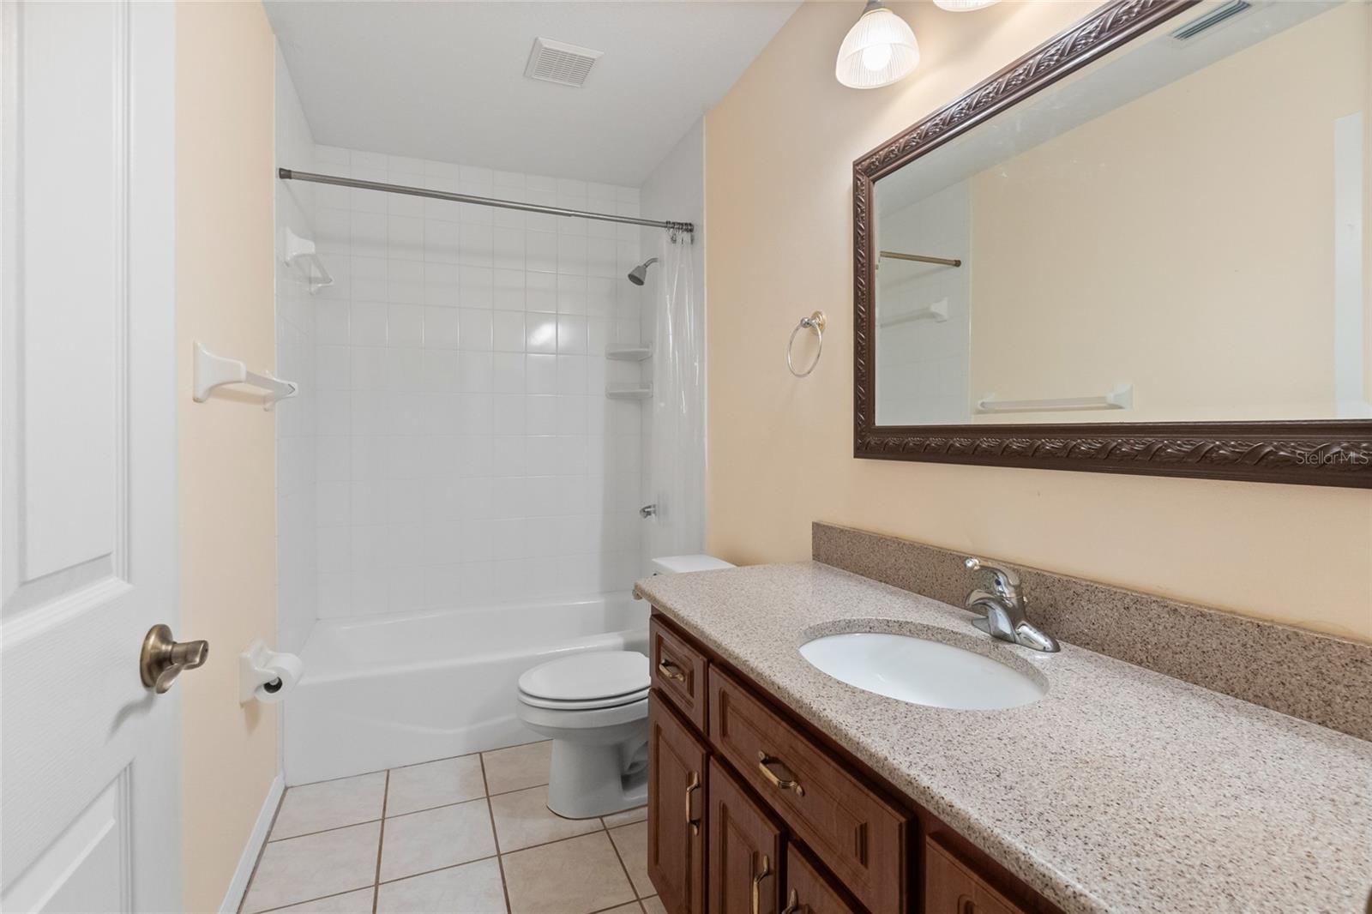
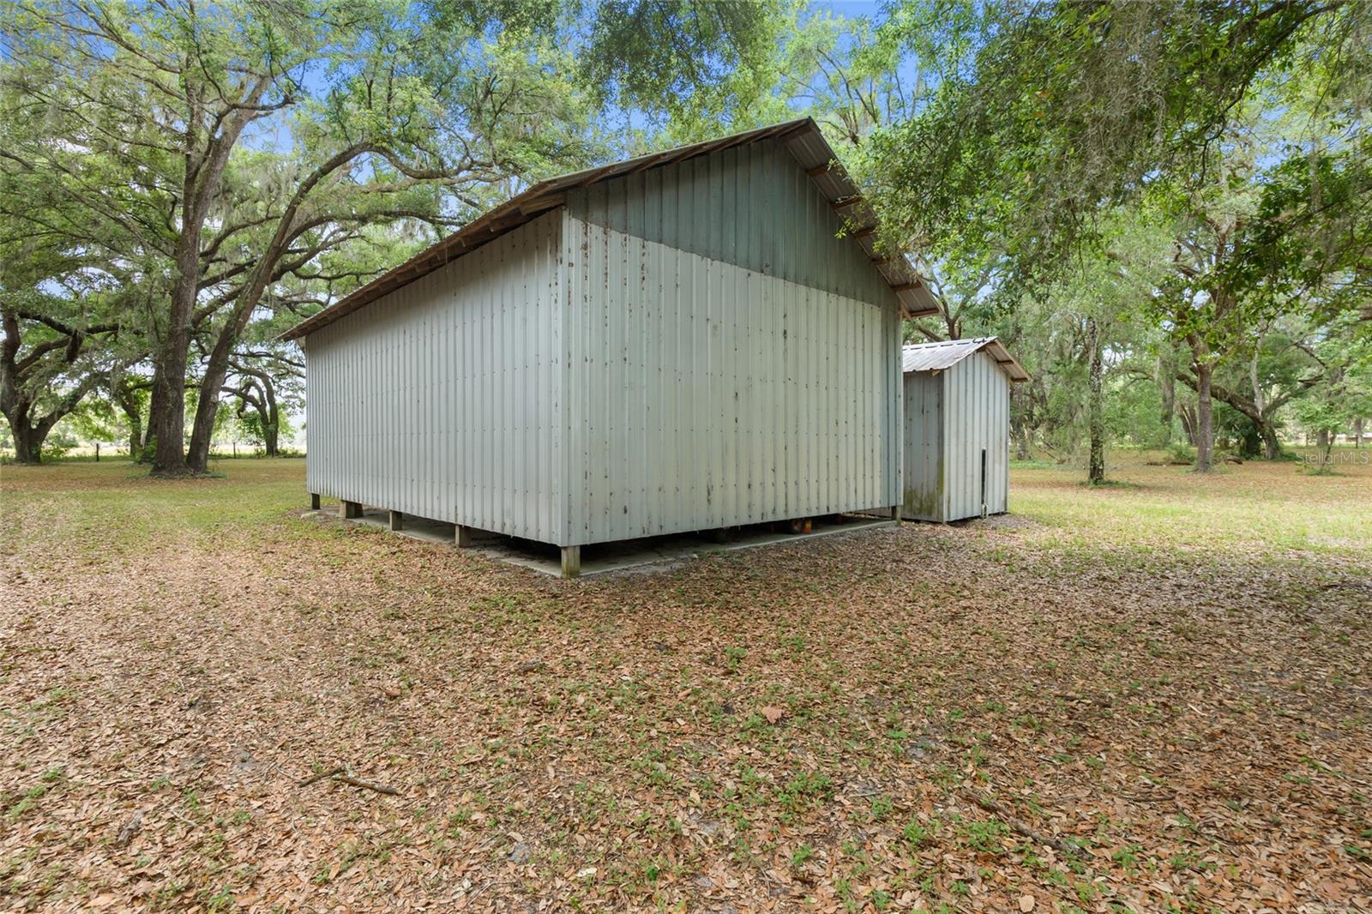
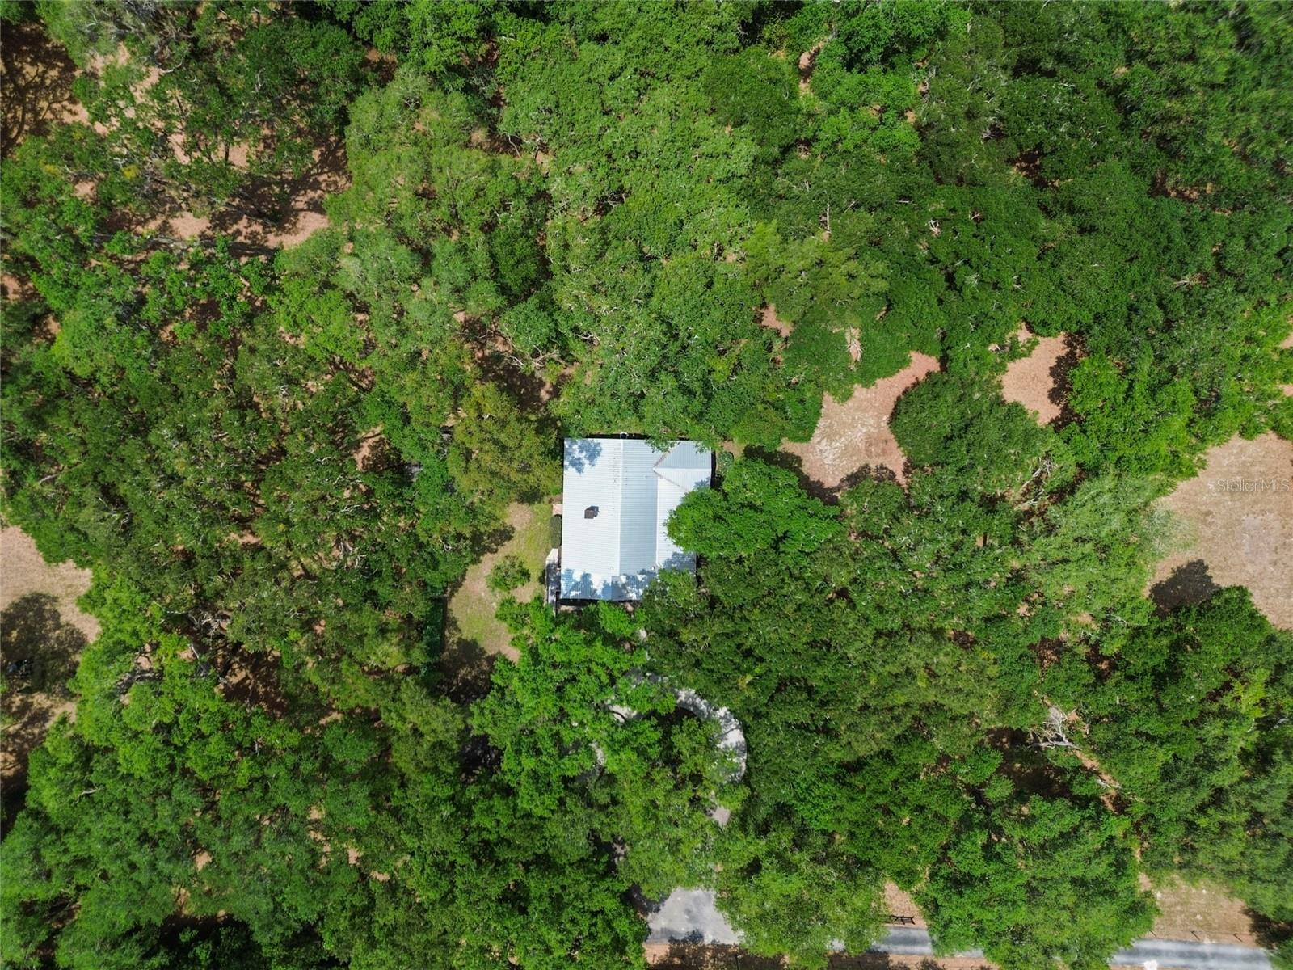
Virtually Staged. TAKE ME HOME! Approximately 10 acres, Barn(s) Fencing, Gated & No HOA! If you’ve been searching for nearly 10 acres with a home, privacy, and room to actually use your land, this Webster property deserves a closer look. Situated on approximately 9.75 acres, this property offers the space and flexibility that are becoming harder to find. A private gated entrance and stunning tree-lined drive welcome you into a setting surrounded by mature oaks, open space, and peaceful Florida countryside. The 3-bedroom, 2-bath home offers approximately 1,584 sq. ft. of heated living space with a comfortable, functional floor plan. Inside, you’ll find a spacious living area centered around a wood-burning stone fireplace, an inviting kitchen and dining space, a split-bedroom layout, and a primary suite with a walk-in closet. Covered front and rear porches extend the living space outdoors and provide the perfect places to enjoy quiet mornings and country evenings. With nearly 10 acres, AG zoning, fencing, an irrigation system, and a barn/storage complete with its own bathroom, this property offers possibilities for animals, gardening, equipment, hobbies, recreation, or simply enjoying the freedom that comes with owning acreage. A 2-car carport, circular driveway, private yard, and additional storage add even more functionality. Built in 2000 with a 26 gauge metal roof, this property combines the comforts of home with the space and versatility of acreage living. Located in the Webster area with access to nearby towns, shopping, dining, and major roadways, you can enjoy country privacy without giving up convenience.
/u.realgeeks.media/ronandcyndi/MGFL_Black.png)
Additional Information
- Year Built
- 2000
- Construction
- Frame
- Living Area
- 1,584
- Acres
- 9.75
- Interior Features
- Ceiling Fans(s), Eat-in Kitchen, Living Room/Dining Room Combo, Primary Bedroom Main Floor, Split Bedroom, Walk-In Closet(s), Window Treatments
- Cooling
- Central Air
- Heating
- Central
- Garage Description
- 2 Car Carport
- Exterior Features
- Private Entrance, Private Mailbox, Private Yard
- View
- Trees/Woods
- Sewer
- Septic Tank
Listing courtesy of COLDWELL BANKER HUBBARD HANSEN.
Mortgage Calculator
All listing information is deemed reliable but not guaranteed and should be independently verified through personal inspection by appropriate professionals. Listings displayed on this website may be subject to prior sale or removal from sale. Availability of any listing should always be independently verified. Listing information is provided for consumer personal, non-commercial use, solely to identify potential properties for potential purchase. All other use is strictly prohibited and may violate relevant federal and state law. Data last updated on