14001 Country Estate Drive, Winter Garden, FL 34787
- $1,000,000
- 4
- BD
- 4
- BA
- 3,698
- SqFt
- Sold Price
- $1,000,000
- List Price
- $1,175,000
- Status
- SOLD
- MLS#
- O6403044
- Closing Date
- Jul 21, 2026
- Bedrooms
- 4
- Bathrooms
- 4
- Living Area
- 3,698
- Subdivision
- Country Lakes
Property Description
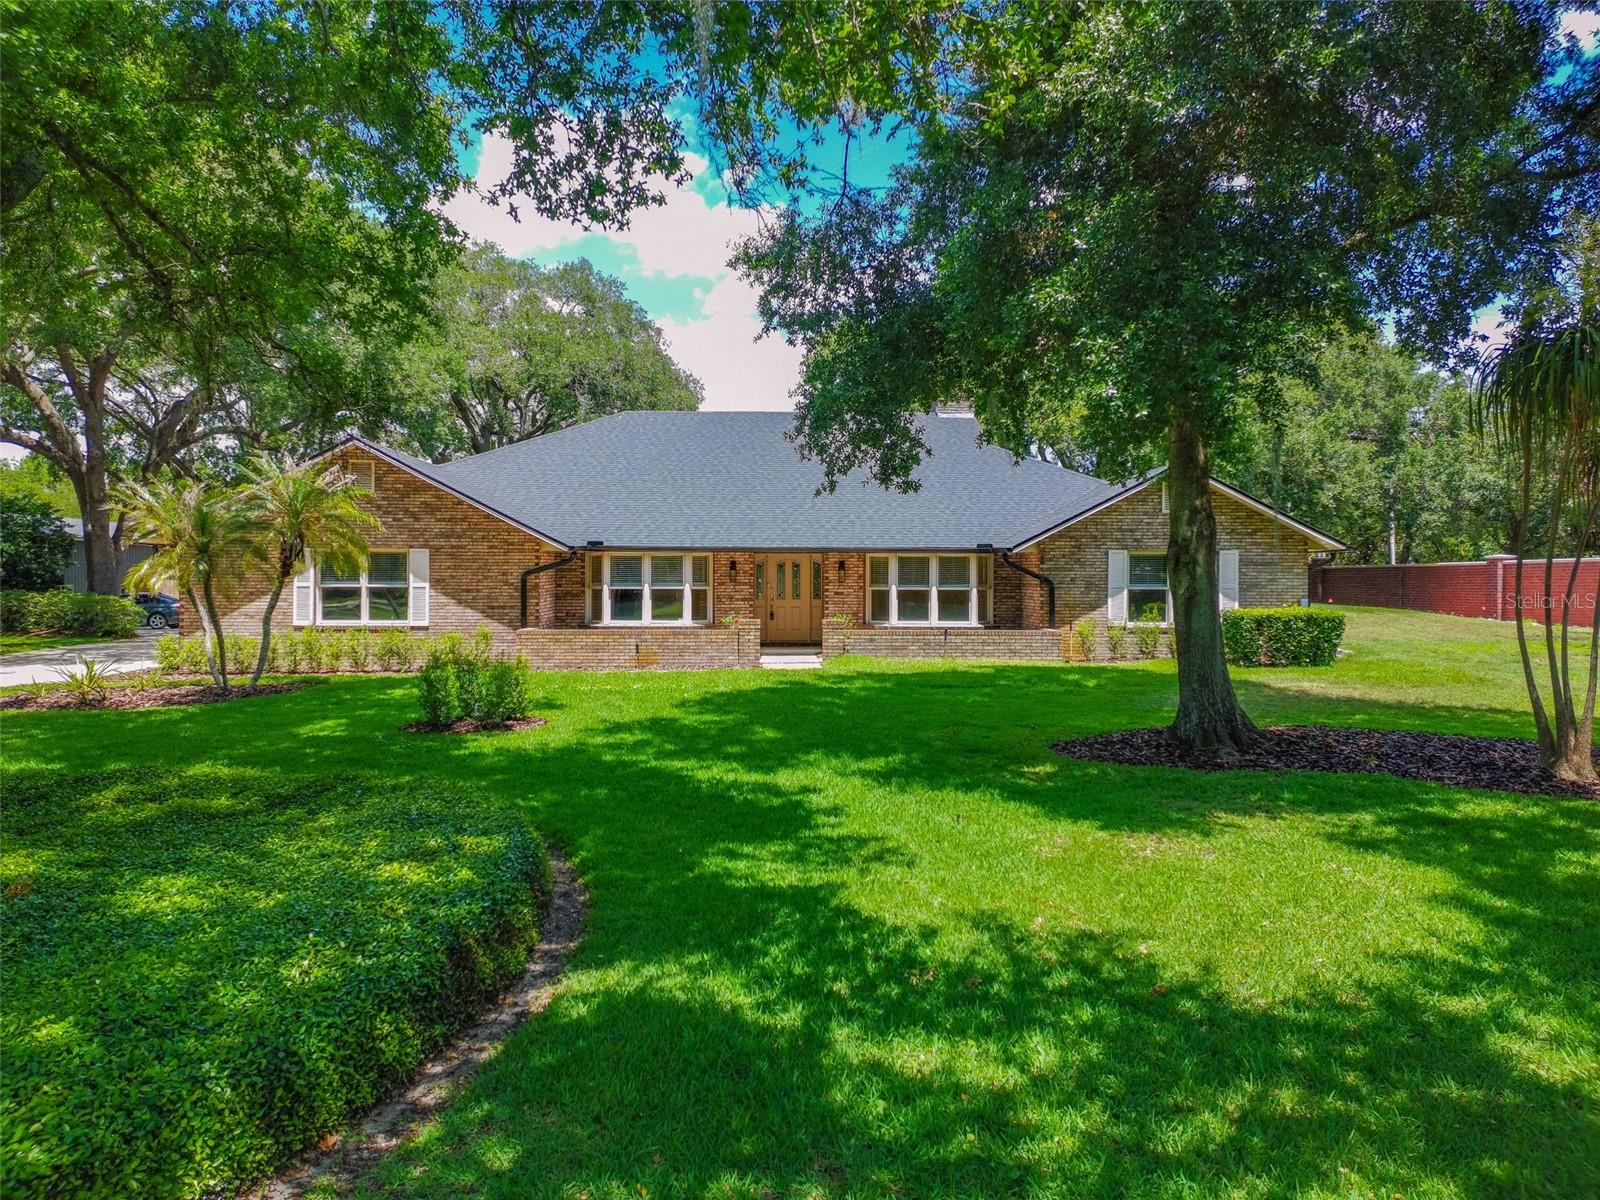
Virtually Staged. RARE Opportunity in Country Lakes Estates! Homes in this sought-after enclave rarely come to market—don’t miss your chance to own this exceptional property situated on a stunning 1-acre lot with access to a private community boat ramp to Lake Tilden and Black Lake. Enjoy a peaceful, country setting while being just minutes from everything, including a short walk to Winter Garden Village for shopping, dining, and AdventHealth. Only 7 minutes to Downtown Winter Garden. This beautiful brick estate home features 4 bedrooms, 4 bathrooms, OVERSIZED 2-car garage, plus a separate workshop, all surrounded by majestic 100-year-old oak trees and a producing avocado tree. A full brick wall along the entire East side of property enhances both privacy and charm, creating a truly serene setting. A true outdoor retreat, the property boasts a massive screened 43,000-gallon pool and a 16' x 14' lanai with a vaulted tongue-and-groove ceiling. A convenient double screen door allows easy access for large outdoor furnishings and entertaining. Inside, the floor plan is designed for both comfort and functionality. The expansive kitchen offers abundant cabinetry and flows seamlessly into the breakfast area and oversized family room, highlighted by a soaring cathedral ceiling and a stunning fireplace. A formal living room with French doors, bay window, and window seat provides the perfect option for a home office. The split-bedroom layout ensures privacy. The oversized primary suite is tucked away and features a spacious bath with two walk-in closets, a sun tunnel for natural light, oversized shower and whirlpool soaking tub. Three additional bedrooms are located on the opposite side of the home with a pocket door creating a private wing—ideal for family or guests. One bedroom includes an en-suite bath, while the others share a hall bath. A full pool bath adds convenience for outdoor living. Custom-built with quality in mind, this home showcases brick brought in from Pennsylvania, solid wood interior doors, and double-pane Pella windows for efficiency. For hobbyists or entrepreneurs, the 24' x 16' workshop with concrete flooring, electricity (220 power as well), air compressor piping, and water access is a standout feature. Additional storage rooms and a chicken coop (ready for restoration) offer even more versatility—imagine enjoying fresh eggs right from your backyard. Updates Include: NEW Roof, gutters & downspouts (Jan 2026) Pool/lanai rescreened (Feb 2026) New variable-speed pool pump, filter & valves (Feb 2026) Well system check (Aug 2025) Septic serviced (Nov 2024) Water heater (July 2023) HVAC systems (2021 & 2018) Well pump & components (2018) Whole-house water filtration system (2015) and serviced annually in Dec. Benefit from well and septic systems, keeping utility costs low. Corner lot offering loads of privacy with one side brick wall. This home is more than a place to live—it’s a lifestyle. Spend your mornings under the oak canopy, stroll to brunch, enjoy community amenities like tennis and gazebo or launch your boat for a day on the water—all from your own neighborhood.
/u.realgeeks.media/ronandcyndi/MGFL_Black.png)
Additional Information
- HOA Fee
- $850
- Year Built
- 1988
- Construction
- Brick
- Living Area
- 3,698
- Acres
- 1
- Hoa Fee
- $850
- Interior Features
- Cathedral Ceiling(s), Ceiling Fans(s), Eat-in Kitchen, Kitchen/Family Room Combo, Open Floorplan, Primary Bedroom Main Floor, Solid Surface Counters, Split Bedroom, Walk-In Closet(s)
- Amenities
- Tennis Court(s)
- Cooling
- Central Air
- Heating
- Central, Electric, Heat Pump
- Parking
- Driveway, Garage Door Opener, Garage Faces Side
- Garage Spaces
- 2
- Garage Description
- 2 Car Garage
- Exterior Features
- French Doors, Private Mailbox, Rain Gutters, Storage
- Water
- Boatable Water, Lake Front
- Sewer
- Septic Tank
- Pool Description
- Gunite, In Ground, Screen Enclosure, Tile
- Stories
- 1
- Pets
- Yes
Listing courtesy of EXP REALTY LLC. Selling Office: NEARBY REALTY.
Mortgage Calculator
All listing information is deemed reliable but not guaranteed and should be independently verified through personal inspection by appropriate professionals. Listings displayed on this website may be subject to prior sale or removal from sale. Availability of any listing should always be independently verified. Listing information is provided for consumer personal, non-commercial use, solely to identify potential properties for potential purchase. All other use is strictly prohibited and may violate relevant federal and state law. Data last updated on