1332 Longwood Drive, Fort Myers, FL 33919
- $889,000
- 3
- BD
- 4
- BA
- 2,713
- SqFt




- Sold Price
- $889,000
- List Price
- $950,000
- Status
- CLOSED
- MLS#
- 2025016294
- Closing Date
- Apr 16, 2026
- Bedrooms
- 3
- Bathrooms
- 4
- Living Area
- 2,713
- Development
- Harbor Club
- Subdivision
- Harbor Club
Property Description
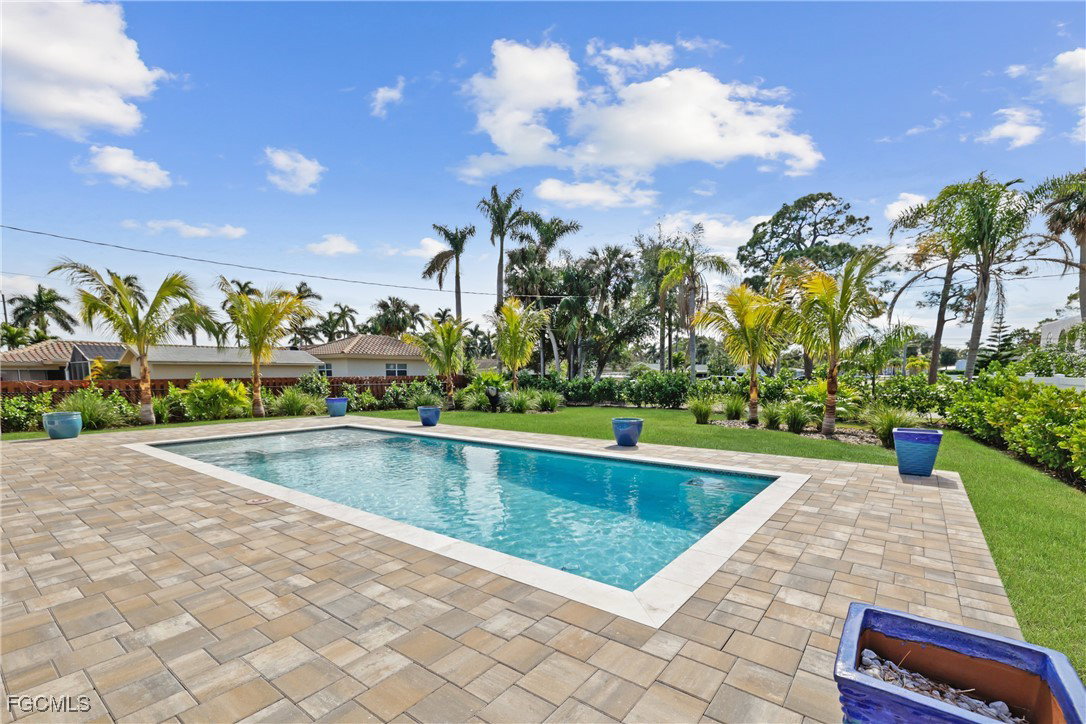
Discover Riverside Luxury on McGregor Boulevard. Welcome to your dream home — a stunning, custom-built masterpiece perfectly positioned along the coveted riverside of McGregor Boulevard. This newer construction showcases four bedrooms, four bathrooms, and a flawless balance of luxury, functionality, and location. Thoughtfully designed for both entertaining and everyday living, the open-concept layout features a chef’s kitchen with premium Bosch appliances, sleek Italian-style cabinetry, and a striking waterfall island — the ideal centerpiece for unforgettable culinary moments. Expansive living spaces flow seamlessly, combining modern elegance with timeless sophistication. The primary suite offers a private sanctuary of comfort, featuring a dual-entry walk-in closet with custom storage and a spa-inspired ensuite adorned with premium finishes for ultimate relaxation. Built with peace of mind in mind, the home sits on high elevation with hurricane-impact windows and no history of flooding. Step outside to your private retreat — a serene saltwater pool, fully equipped outdoor kitchen, and retractable awning create the perfect setting for alfresco dining and enjoying the Florida sunshine. Located minutes from vibrant downtown Fort Myers, the historic Edison Estate, and the Fort Myers Country Club, this residence places you at the heart of convenience, culture, and coastal living. Experience Fort Myers living at its finest — where every detail is crafted to deliver a sanctuary of elegance, ease, and worry-free luxury.
/u.realgeeks.media/ronandcyndi/MGFL_Black.png)
Additional Information
- Taxes
- $9,621
- Building Design
- Single Family
- Year Built
- 2023
- Community Type
- Non-Gated
- Construction
- Block, Concrete, Stucco
- Living Area
- 2,713
- Acres
- 0.35
- Interior Features
- Breakfast Bar, Built-in Features, Bedroom on Main Level, Bathtub, Closet Cabinetry, Dual Sinks, Kitchen Island, Living/Dining Room, Multiple Shower Heads, Multiple Primary Suites, Separate Shower, Cable TV, Vaulted Ceiling(s), Walk-In Closet(s), Window Treatments, Split Bedrooms
- Amenities
- None
- Cooling
- Central Air, Ceiling Fan(s), Electric
- Heating
- Central, Electric
- Flooring
- Tile
- Garage Spaces
- 2
- Exterior Features
- Deck, Security/High Impact Doors, Sprinkler/Irrigation, Outdoor Grill, Outdoor Kitchen, Patio
- View
- Landscaped
- Rear Exposure
- S
- Waterfront Description
- None
- Water
- Public
- Sewer
- Public Sewer
- Pool Description
- Electric Heat, Heated, In Ground, Pool Equipment, Salt Water
- Stories
- 1
- Pets
- Yes
Listing courtesy of Gulf Coast Living Real Estate, Inc. Selling Office: .