3610 Rue Alec Loop Unit 1, North Fort Myers, FL 33917
- $327,500
- 2
- BD
- 2
- BA
- 1,449
- SqFt




- Sold Price
- $327,500
- List Price
- $335,000
- Status
- CLOSED
- MLS#
- 2025022527
- Closing Date
- May 01, 2026
- Bedrooms
- 2
- Bathrooms
- 2
- Living Area
- 1,449
- Development
- Herons Glen
- Subdivision
- Herons Glen
Property Description
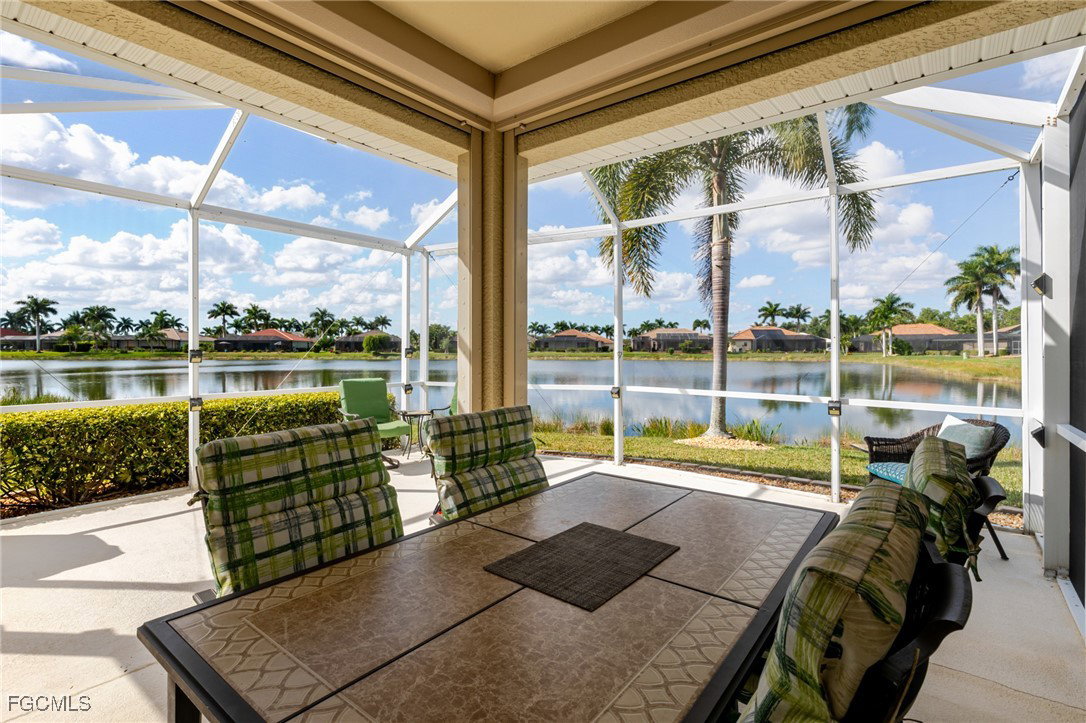
What a view!!!!!!!! This end unit feels like home the moment you walk through. Located in the maintenance free Solana area in Herons Glen, a private corner in a beautiful place, two bedrooms, two baths, plus a den. This pristine home has been meticulously taken care off. Step into the stunning villa where luxury meets comfort... multiple upgrades from plantation shutters, to plank and tile flooring, stainless steel appliances, soft close cabinets, corian counters for a polished look and pocket doors for privacy and style. A bright and spacious dining room and a large comfortable living room with glass sliders that open to the extended lanai with endless entertaining space. A generous walk in closet, double vanities and a walk in shower all in the master bedroom with glass sliders that make sunset colors pour right through. Sprawling lake and sunset views over the water from the lanai, bordered by custom lush, tropical landscape nestled on a large private, side yard. 2023 roof, new water heater, skeeter beater and hurricane shutters top this unit that comes turnkey. This villa is located in the prestigious Herons Glen Golf & Country Club which boasts a brand new championship 18 hole golf course, 6 Har-Tru lighted tennis courts, 6 pickleball courts, brand new state-of-the-art fitness center, bocce, shuffleboard, resort style pool/spa, and a fabulous new bar and restaurant!
/u.realgeeks.media/ronandcyndi/MGFL_Black.png)
Additional Information
- Taxes
- $2,435
- HOA Fee
- $727
- Building Design
- Attached Villa
- Year Built
- 2006
- Community Type
- Golf, Gated, Tennis Court(s), Street Lights
- Construction
- Block, Concrete, Stucco
- Living Area
- 1,449
- Acres
- 0.18
- Hoa Fee
- $727
- Interior Features
- Breakfast Bar, Built-in Features, Bedroom on Main Level, Dual Sinks, Eat-in Kitchen, High Ceilings, Main Level Primary, Pantry, Shower Only, Separate Shower, Cable TV, Walk-In Closet(s), Window Treatments, High Speed Internet, Split Bedrooms
- Amenities
- Bocce Court, Billiard Room, Billiards, Clubhouse, Fitness Center, Golf Course, Hobby Room, Library, Barbecue, Picnic Area, Pickleball, Pool, Putting Green(s), Restaurant, Shuffleboard Court, Spa/Hot Tub, Sidewalks, Tennis Court(s), Trail(s), Management
- Cooling
- Central Air, Ceiling Fan(s), Electric, Humidity Control
- Heating
- Central, Electric
- Flooring
- Laminate, Tile, Vinyl
- Garage Spaces
- 2
- Exterior Features
- Sprinkler/Irrigation, Outdoor Grill, Shutters Manual, Gas Grill
- View
- Lake
- Rear Exposure
- NW
- Waterfront
- Yes
- Waterfront Description
- Lake
- Water
- Assessment Paid, Public
- Sewer
- Assessment Paid, Public Sewer
- Pool Description
- Community
- Pets
- Call, Conditional
Listing courtesy of Starlink Realty, Inc. Selling Office: .