10340 Regent Circle, Naples, FL 34109
- $620,000
- 3
- BD
- 2
- BA
- 2,163
- SqFt




- Sold Price
- $620,000
- List Price
- $725,000
- Status
- CLOSED
- MLS#
- 226017426
- Closing Date
- Oct 13, 2026
- Bedrooms
- 3
- Bathrooms
- 2
- Living Area
- 2,163
- Development
- Regent Park
- Subdivision
- Regent Park
Property Description
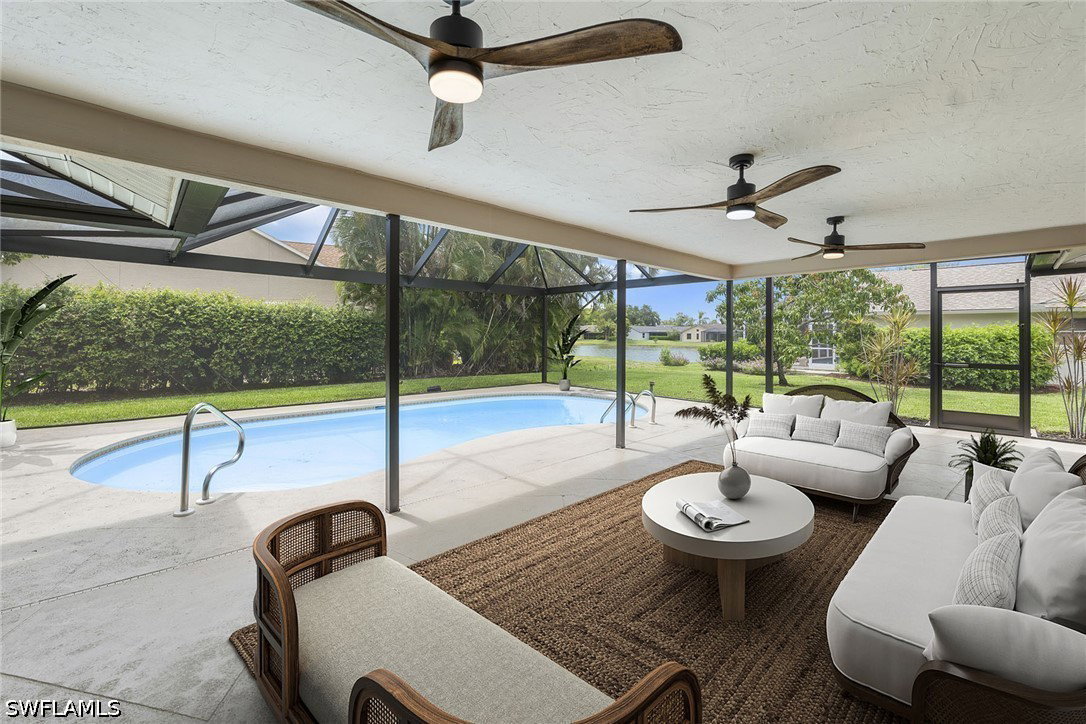
One or more photo(s) has been virtually staged, AI generated or rendered. In the highly regarded Pelican Marsh Elementary School district, this three-bedroom plus den, two-bath residence is positioned on a corner lot within Regent Park and offers western exposure, tranquil water views and numerous updates designed for comfortable Southwest Florida living. The open-concept floor plan is enhanced by tile flooring throughout, abundant natural light and seamless indoor-outdoor living. The renovated kitchen serves as the heart of the home, featuring quartz countertops and an open flow to the main living and dining areas, creating an inviting setting for entertaining and everyday living. Expansive sliding glass doors frame the water views and provide direct access to the outdoor living spaces, allowing the natural beauty of the surroundings to become part of the home's appeal. Recent interior painting provides a fresh and updated feel throughout the residence. The primary suite offers direct access to the lanai and pool area, creating a private retreat with a seamless connection to outdoor living. The renovated primary bath features dual sinks, a frameless glass shower and updated finishes. Two additional bedrooms and a den provide flexibility for guests, a home office, media room or additional living space. Outdoor living is a focal point of the residence, featuring a private swimming pool overlooking the water. The new panoramic screen enclosure installed in 2025 maximizes the lake views and western exposure, creating an open and inviting outdoor environment. New landscaping completed in 2025 enhances curb appeal and privacy while complementing the property's setting. Additional improvements include a new roof installed in 2018, a renovated kitchen and primary bath, recent interior painting and a two-car garage. Western exposure provides the opportunity to enjoy colorful sunset skies reflected across the water from the comfort of home. Regent Park offers convenient access to Naples renowned shopping, dining, entertainment, golf courses, parks and Gulf beaches.
/u.realgeeks.media/ronandcyndi/MGFL_Black.png)
Additional Information
- Taxes
- $5,970
- HOA Fee
- $375
- Building Design
- Single Family
- Year Built
- 1990
- Community Type
- Non-Gated
- Construction
- Block, Concrete, Stucco
- Living Area
- 2,163
- Acres
- 0.30
- Hoa Fee
- $375
- Interior Features
- Bedroom on Main Level, Breakfast Area, Dual Sinks, Entrance Foyer, Eat-in Kitchen, High Ceilings, Living/Dining Room, Main Level Primary, Pantry, Shower Only, Separate Shower, Cable TV, Window Treatments, Home Office, Split Bedrooms
- Amenities
- Basketball Court, Pool, Sidewalks, Tennis Court(s), Management
- Cooling
- Central Air, Electric
- Heating
- Central, Electric
- Flooring
- Tile
- Garage Spaces
- 2
- Exterior Features
- None
- View
- Lake
- Rear Exposure
- W
- Waterfront
- Yes
- Waterfront Description
- Lake
- Water
- Public
- Sewer
- Public Sewer
- Pool Description
- Concrete, In Ground, Pool Equipment, Screen Enclosure, Community
- Stories
- 1
- Pets
- Yes
Listing courtesy of Premier Sotheby's Int'l Realty. Selling Office: .