850 Central Avenue Unit 304, Naples, FL 34102
- $1,325,000
- 2
- BD
- 2
- BA
- 1,357
- SqFt




- Sold Price
- $1,325,000
- List Price
- $1,550,000
- Status
- CLOSED
- MLS#
- 226004803
- Closing Date
- Mar 04, 2026
- Bedrooms
- 2
- Bathrooms
- 2
- Living Area
- 1,357
- Development
- Eight Fifty Central
- Subdivision
- Eight Fifty Central
Property Description
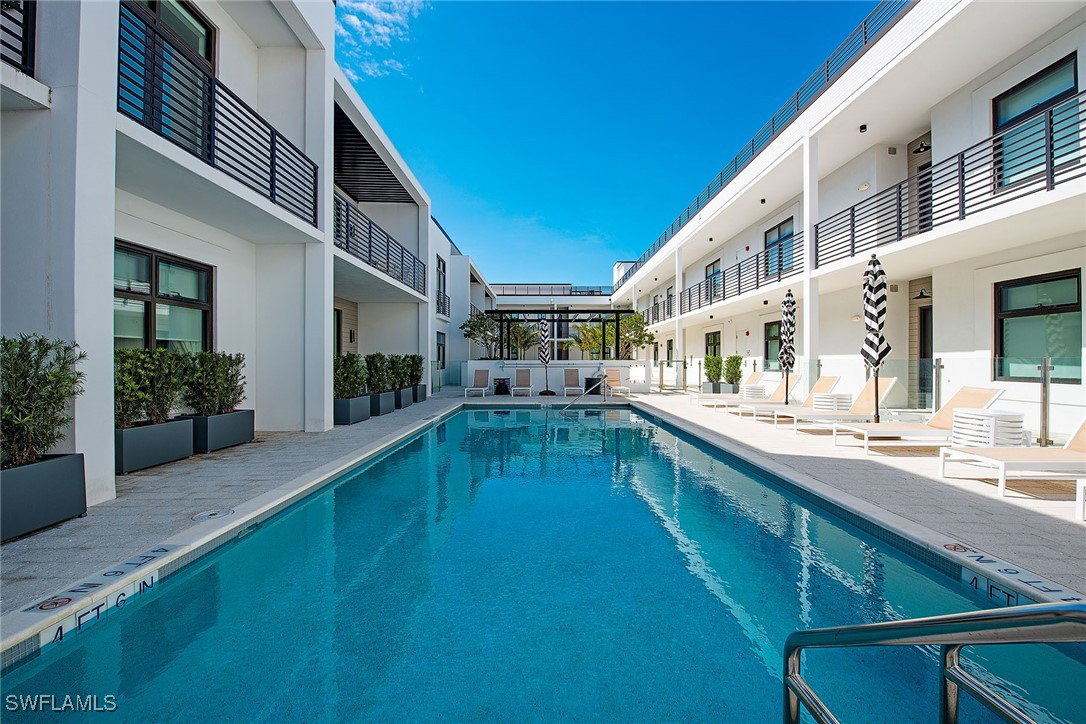
Elevated downtown Naples living at Eight Fifty Central, where contemporary design meets an exceptional Old Naples address. This chic, top-floor residence built in 2021 offers two bedrooms and two full baths in a prime location west of U.S. 41 and just blocks from renowned Fifth Avenue South for world-class dining, boutiques, galleries and events, with beach access and parks moments away. Ten-foot ceilings, impact doors and windows, and an open-concept great room opening to a private balcony create an airy, sophisticated living environment complemented by designer finishes throughout. Offered furnished for immediate enjoyment, with one assigned under-building parking space included. This low-density, mixed-use building with retail on the main level features just 22 residences and was built by Connor & Gaskins and designed by MHK Architecture, delivering high design and everyday convenience. Residents enjoy a resort-style pool with multiple seating areas and green space, plus a rooftop gathering space with firepit, barbecue station and seating. At the corner of 8th Street South and Central Avenue, this is refined luxury with exceptional downtown accessibility in the heart of vibrant Old Naples.
/u.realgeeks.media/ronandcyndi/MGFL_Black.png)
Additional Information
- Taxes
- $11,807
- Building Design
- Low Rise (1-3)
- Year Built
- 2021
- Community Type
- Elevator, Non-Gated
- Construction
- Block, Concrete, Stucco
- Living Area
- 1,357
- Interior Features
- Breakfast Bar, Dual Sinks, Entrance Foyer, Kitchen Island, Living/Dining Room, Shower Only, Separate Shower, Walk-In Closet(s)
- Amenities
- Barbecue, Picnic Area, Pool, Management
- Cooling
- Central Air, Electric
- Heating
- Central, Electric
- Flooring
- Tile, Wood
- Garage Spaces
- 1
- Exterior Features
- Security/High Impact Doors, None
- View
- City, Landscaped
- Rear Exposure
- N
- Waterfront Description
- None
- Water
- Public
- Sewer
- Public Sewer
- Pool Description
- Community
- Pets
- Call, Conditional
Listing courtesy of Premier Sotheby's Int'l Realty. Selling Office: .