6564 Costa Circle, Naples, FL 34113
- $2,100,000
- 4
- BD
- 5
- BA
- 3,536
- SqFt




- Sold Price
- $2,100,000
- List Price
- $2,389,000
- Status
- CLOSED
- MLS#
- 224092773
- Closing Date
- Oct 08, 2025
- Bedrooms
- 4
- Bathrooms
- 5
- Half-baths
- 1
- Living Area
- 3,536
- Development
- Lakoya
- Subdivision
- Lakoya
Property Description
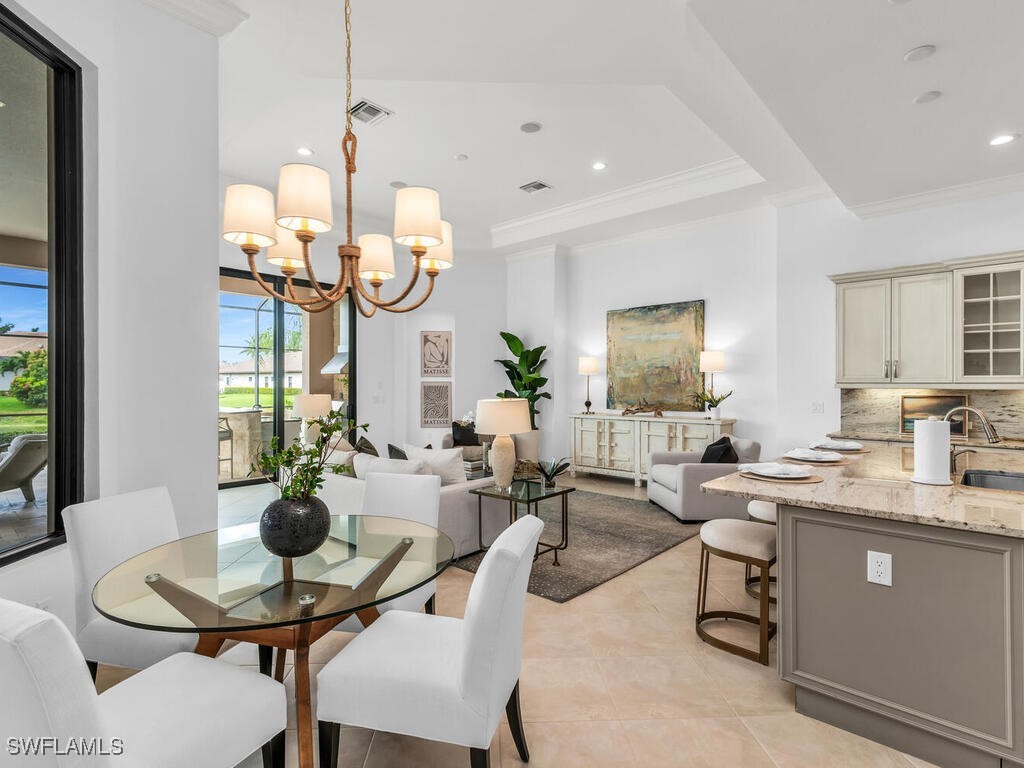
Beautiful NEW updates May 2025!! Designer furnishings, new paint (walls, trim, doors, ceilings), and new custom lighting makes this home move in ready! This beautiful Stock Builders home has soaring ceilings with custom detailing. The spacious floorplan offers 3,536sqft under air with 4 bedrooms and a den/office as well as 4 and 1 half bathrooms, 3 car garage with an additional parking space in the driveway. The stunning 1,600sqft lanai with southwest exposure and gorgeous lake views allows for peak Florida outdoor living with a pool/spa combo complete with water features and a sun shelf. Perfect for entertaining! The outdoor kitchen space flows seamlessly through the zero-corner sliders that open into the living space complimented with an indoor wet bar area with a built-in wine fridge. The open-air plan provides sunset and water views from both living rooms as well as the beautifully appointed kitchen that has a natural gas stove and stainless appliances. Plenty of dining space is available with a breakfast nook, countertop seating, and a formal dining room. The primary bedroom French doors open to a large suite with unique arched windows and doors leading out to the pool. The luxurious primary bathroom has his and her walk-in closets, his and her sinks, a stately soaking tub and a walkthrough shower. If that wasn't enough, this home comes with immediate membership to The Player's Club and Spa. Enjoy the pool, tiki bar, formal restaurant, full-service spa, and fun events at the clubhouse!
/u.realgeeks.media/ronandcyndi/MGFL_Black.png)
Additional Information
- Taxes
- $11,061
- Building Design
- Single Family
- Year Built
- 2014
- Community Type
- Gated, Street Lights
- Construction
- Block, Concrete, Stucco
- Living Area
- 3,536
- Acres
- 0.30
- Interior Features
- Wet Bar, Built-in Features, Bedroom on Main Level, Breakfast Area, Bathtub, Tray Ceiling(s), Coffered Ceiling(s), Separate/Formal Dining Room, Dual Sinks, French Door(s)/Atrium Door(s), High Ceilings, Kitchen Island, Main Level Primary, Pantry, Separate Shower, Bar, Walk-In Closet(s), Window Treatments
- Amenities
- Clubhouse, Concierge, Fitness Center, Other, Pickleball, Private Membership, Pool, Restaurant, Spa/Hot Tub, Sidewalks, Tennis Court(s), Trail(s), Management
- Cooling
- Central Air, Ceiling Fan(s), Electric, Heat Pump, Zoned
- Heating
- Central, Electric, Heat Pump
- Flooring
- Carpet, Tile, Vinyl
- Garage Spaces
- 3
- Exterior Features
- Security/High Impact Doors, Sprinkler/Irrigation, Outdoor Grill, Outdoor Kitchen, Shutters Manual
- View
- Lake, Water
- Rear Exposure
- SW
- Waterfront
- Yes
- Waterfront Description
- Lake
- Water
- Public
- Sewer
- Public Sewer
- Pool Description
- Concrete, Electric Heat, Heated, In Ground, Pool Equipment, Screen Enclosure, Community, Pool/Spa Combo
- Stories
- 1
- Pets
- Call, Conditional
Listing courtesy of Premiere Plus Realty Company. Selling Office: .