175 Palm River Boulevard, Naples, FL 34110
- $1,380,000
- 4
- BD
- 4
- BA
- 3,985
- SqFt




- Sold Price
- $1,380,000
- List Price
- $1,499,900
- Status
- CLOSED
- MLS#
- 226015842
- Closing Date
- Jun 02, 2026
- Bedrooms
- 4
- Bathrooms
- 4
- Living Area
- 3,985
- Development
- Palm River Estates
- Subdivision
- Palm River Estates
Property Description
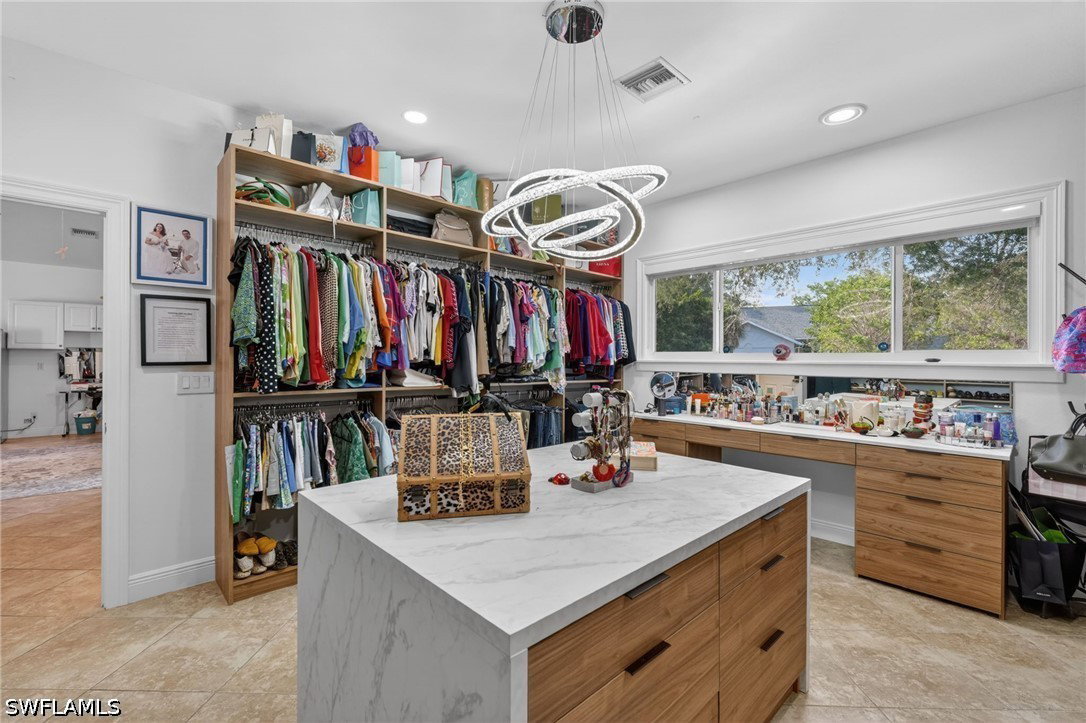
A rare opportunity to own a private Palm River estate where timeless design meets resort-style living. Perfectly positioned on an oversized, gated corner lot with prized western exposure, this nearly 4,000 sq ft residence offers 4 bedrooms, 4 baths, and a private in-law suite with separate entrance—ideal for elevated guest living. From the moment you enter, the home captivates with soaring ceilings, rich architectural detail, and a striking double-sided fireplace that defines the grand living and dining spaces. Walls of windows and transom accents flood the interiors with natural light, creating a warm yet sophisticated ambiance throughout. The chef’s kitchen is both elegant and functional, featuring custom cabinetry, marble countertops, dual islands, Sub-Zero refrigeration, gas cooktop, walk-in pantry, and an entertainer’s bar with wine cooler. The owner’s suite is a serene retreat, complete with a spacious walk-in closet and a spa-inspired bath with steam shower, dual vanities, and private access to the outdoor oasis. Designed for unforgettable entertaining, the expansive lanai showcases a fireplace, multiple lounge areas, and a stunning saltwater pool and spa—all perfectly oriented to capture Naples’ signature sunsets. Complete with a metal roof, propane gas, oversized 2-car garage, and lush, mature landscaping, this residence delivers privacy, scale, and luxury just minutes from world-class dining, shopping, and top-rated schools.
/u.realgeeks.media/ronandcyndi/MGFL_Black.png)
Additional Information
- Taxes
- $7,672
- Building Design
- Single Family
- Year Built
- 1991
- Community Type
- Gated, None
- Construction
- Block, Concrete, Stucco, Wood Frame
- Living Area
- 3,985
- Acres
- 0.45
- Interior Features
- Breakfast Bar, Cathedral Ceiling(s), Separate/Formal Dining Room, Eat-in Kitchen, Family/Dining Room, Living/Dining Room, Pantry, Shower Only, Separate Shower, Walk-In Closet(s)
- Amenities
- Fitness Center, Barbecue, Picnic Area, See Remarks, Storage
- Cooling
- Central Air, Ceiling Fan(s), Electric, Gas
- Heating
- Central, Electric
- Flooring
- Tile
- Garage Spaces
- 2
- Exterior Features
- Fence, Other, Privacy Wall
- View
- Landscaped
- Rear Exposure
- W
- Waterfront Description
- None
- Water
- Public
- Sewer
- Public Sewer
- Pool Description
- In Ground
- Stories
- 1
- Pets
- Yes
Listing courtesy of Premiere Plus Realty Co.. Selling Office: .