740 Waterford Drive Unit 301, Naples, FL 34113
- $505,000
- 3
- BD
- 4
- BA
- 2,300
- SqFt




- Sold Price
- $505,000
- List Price
- $525,000
- Status
- CLOSED
- MLS#
- 226011710
- Closing Date
- Jun 09, 2026
- Bedrooms
- 3
- Bathrooms
- 4
- Half-baths
- 1
- Living Area
- 2,300
- Development
- Eagle Creek
- Subdivision
- Eagle Creek
Property Description
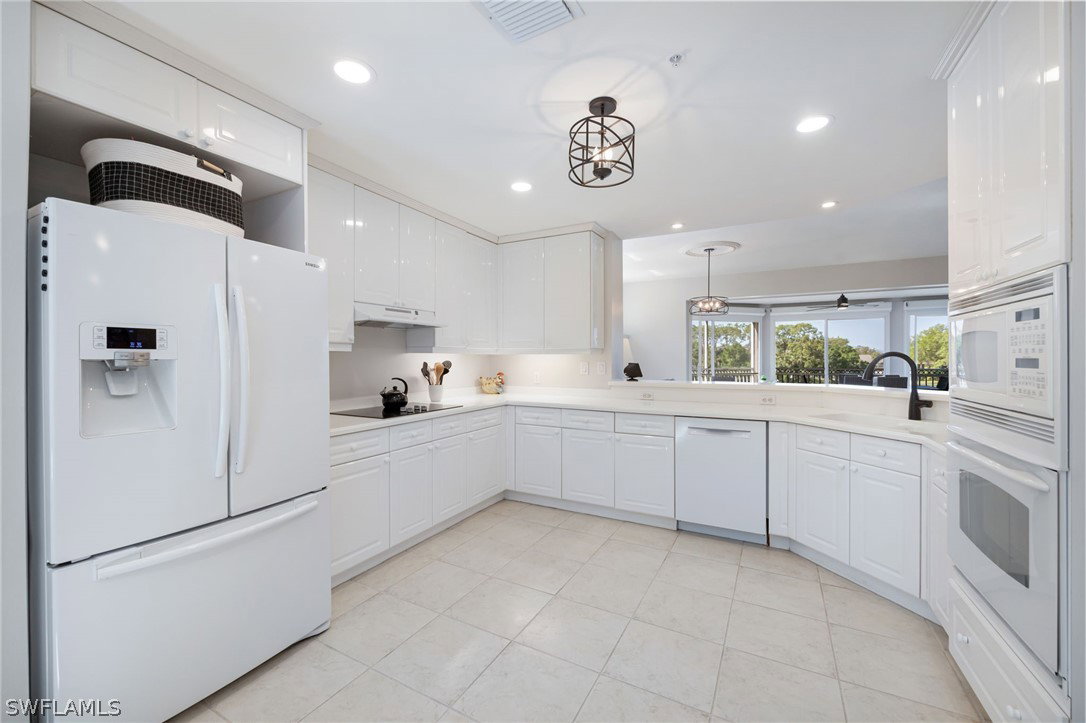
IMMEDIATE GOLF AVAILABLE (or TIER 2) with this SOUGHT AFTER "GLENMOORE MODEL" CONDO. Enjoy tropical sunsets from this 3RD floor CORNER UNIT 3 BED+ Den / 3.5 baths WITH GARAGE condo. With over 2200 sq.ft. under air and over 3000 sq.ft. overall, this immaculate home is ready now to enjoy all year long. The open floor plan features a gourmet kitchen with breakfast nook, raised paneled cabinetry and NEUTRAL UPDATED FURNISHINGS. Other added features are electric storm shutters, large neutral tile set on the diagonal through all main living areas, plush carpeting in bedrooms, plantation shutters and a luxurious master suite with dual sinks, oversized shower and a jetted tub. The living room and dining room open to a 16x28 screened lanai overlooking the tranquil waters of Crystal Lake. Beautifully furnished and decorated in a warm inviting theme, this beautiful condo will sell itself. Just around the corner from to the CRYSTAL LAKE Restaurant/ Pool and Fitness center featuring an oversized Workout room, Tennis, PICKLEBALL, bocci and so much more. Eagle Creek is a warm & friendly GOLF/TENNIS community with only 360 GOLFERS and 456 residences spread out over 300 acres of mature landscaping. Eagle Creek is the BEST KEPT SECRET Community...8 miles to 5th Ave. Naples and 8 miles to Marco Island... This one condo won't last!!!...
/u.realgeeks.media/ronandcyndi/MGFL_Black.png)
Additional Information
- Taxes
- $4,429
- HOA Fee
- $1,048
- Building Design
- Mid Rise (4-7)
- Year Built
- 1999
- Community Type
- Elevator, Golf, Gated, Shopping, Street Lights
- Construction
- Block, Concrete, Stucco
- Living Area
- 2,300
- Interior Features
- Breakfast Bar, Bedroom on Main Level, Bathtub, Tray Ceiling(s), Dual Sinks, Entrance Foyer, Eat-in Kitchen, High Ceilings, Jetted Tub, Living/Dining Room, Pantry, Separate Shower, Cable TV, Central Vacuum, High Speed Internet, Split Bedrooms
- Amenities
- Basketball Court, Bocce Court, Clubhouse, Fitness Center, Golf Course, Hobby Room, Library, Pickleball, Private Membership, Pool, Putting Green(s), Restaurant, Spa/Hot Tub, See Remarks, Sidewalks, Tennis Court(s)
- Cooling
- Ceiling Fan(s)
- Heating
- Central, Electric
- Flooring
- Carpet, Tile
- Garage Spaces
- 1
- Exterior Features
- None, Storage, Water Feature
- View
- Lake, Water
- Rear Exposure
- S
- Waterfront
- Yes
- Waterfront Description
- Lake, Across the Road Water Frontage
- Water
- Public
- Sewer
- Public Sewer
- Pool Description
- Community
- Pets
- Call, Conditional
Listing courtesy of John R Wood Properties. Selling Office: .