2915 Cypress Trace Circle Unit 203, Naples, FL 34119
- $210,000
- 2
- BD
- 2
- BA
- 1,232
- SqFt




- Sold Price
- $210,000
- List Price
- $229,000
- Status
- CLOSED
- MLS#
- 225069555
- Closing Date
- Nov 06, 2025
- Bedrooms
- 2
- Bathrooms
- 2
- Living Area
- 1,232
- Development
- Cypress Trace
- Subdivision
- Cypress Trace
Property Description
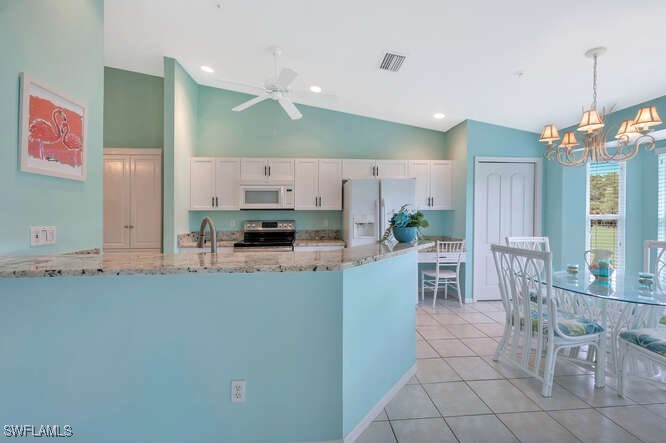
Thoughtfully remodeled 2-bed, 2-bath coastal retreat with sweeping golf course views in Cypress Woods Golf & Country Club. This desirable 2nd-floor condo features vaulted ceilings found only in upper units, creating a light and airy ambiance while ensuring added privacy with no neighbors above. Soothing Gulf-inspired colors complement the updated interior, where the kitchen flows seamlessly between the dining room and breakfast nook. Tile flooring runs throughout for a clean, cohesive look, while the primary suite offers a beautifully renovated bath with vessel sinks and waterfall faucets. Pocketing sliders lead to the screened lanai overlooking 13th fairway inviting you to enjoy the quintessential SW Florida indoor-outdoor lifestyle. Resort-style amenities include an 18-hole championship course, complete practice facilities, newly renovated sports complex with 8 pickleball courts, tennis, and bocce, 24/7 fitness center, a large pool with lap lanes, a hot tub, and poolside food and beverage service for easy relaxation. The clubhouse hosts dining, wine tastings, and a full calendar of social events, while scenic walking paths and nature views provide a peaceful backdrop for daily strolls. With its stylish updates, serene golf course views, and access to resort-style amenities, this home offers the perfect blend of comfort, leisure, and the sought-after Naples lifestyle.
/u.realgeeks.media/ronandcyndi/MGFL_Black.png)
Additional Information
- Taxes
- $1,951
- HOA Fee
- $9,357
- Building Design
- Low Rise (1-3)
- Year Built
- 1999
- Community Type
- Golf, Gated, Street Lights
- Construction
- Block, Concrete, Stucco
- Living Area
- 1,232
- Interior Features
- Breakfast Bar, Built-in Features, Separate/Formal Dining Room, Dual Sinks, Eat-in Kitchen, High Ceilings, Pantry, Shower Only, Separate Shower, Vaulted Ceiling(s), Window Treatments, Split Bedrooms
- Amenities
- Clubhouse, Fitness Center, Golf Course, Hobby Room, Library, Pickleball, Pool, Putting Green(s), Restaurant, Spa/Hot Tub, Sidewalks, Tennis Court(s), Management
- Cooling
- Central Air, Ceiling Fan(s), Electric
- Heating
- Central, Electric
- Flooring
- Tile
- Exterior Features
- Sprinkler/Irrigation, None
- View
- Golf Course, Landscaped
- Rear Exposure
- N
- Waterfront Description
- None
- Water
- Public
- Sewer
- Public Sewer
- Pool Description
- Community
- Pets
- Call, Conditional
Listing courtesy of Real Broker, LLC. Selling Office: .