6806 Wellington Drive, Naples, FL 34109
- $1,330,000
- 3
- BD
- 2
- BA
- 2,944
- SqFt




- Sold Price
- $1,330,000
- List Price
- $1,490,000
- Status
- CLOSED
- MLS#
- 225063225
- Closing Date
- Aug 20, 2026
- Bedrooms
- 3
- Bathrooms
- 2
- Living Area
- 2,944
- Development
- Mill Run
- Subdivision
- Mill Run
Property Description
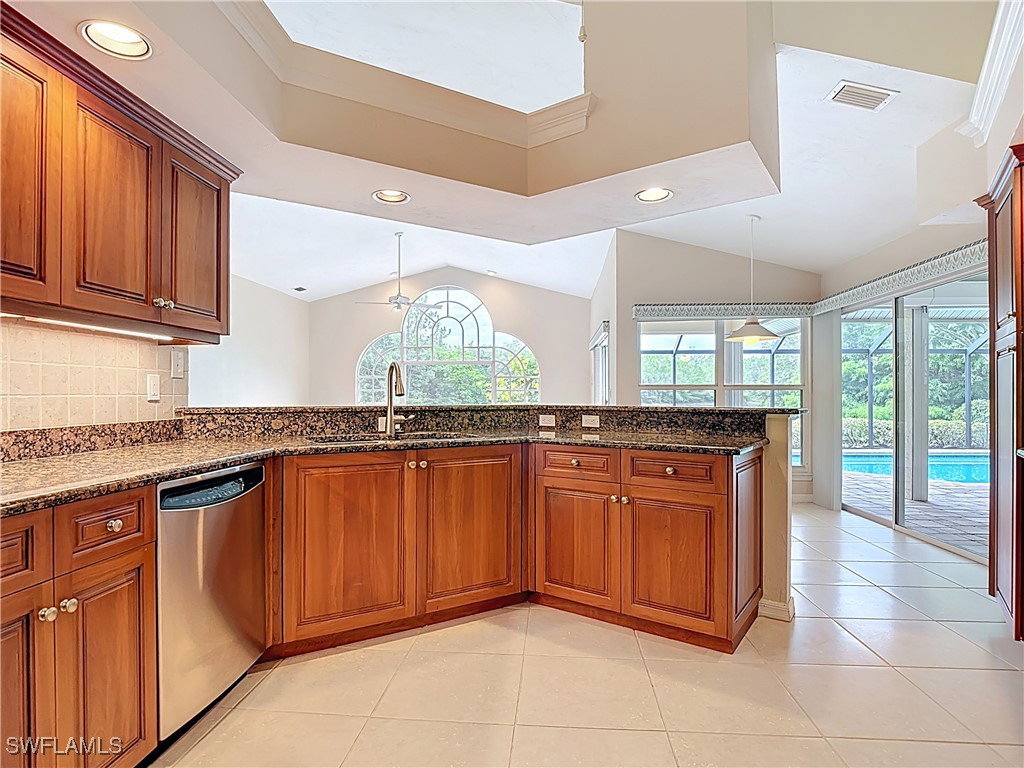
New Price, Rare Opportunity! With an exceptional water view, this one-of-a-kind single-family home is in the sought-after community of Mill Run. Built on Lot #1, this home uniquely benefits from one of the best water views a gated community in Naples has to offer in addition to the privacy afforded with neighboring a preserve lot that will never be built on. This Mediterranean inspired home features a spacious open floorplan which bathes the interior with natural sunlight maximizing this home’s highly desired southern exposure and creating a warm, inviting atmosphere that epitomizes Florida living. Expertly crafted, this residence offers a spacious Great room and Living room with tall vaulted ceilings and large pocket sliders that enhances the sense of space and luxury. Primary features of this beautiful home are: split bedroom floorplan, a master bedroom with cove vaulted ceilings and pocket sliders that open to the screened-in lanai with a solar heated pool, a Jack and Jill walk-in closet, a generously spacious master bathroom for a spa-like experience, hurricane windows as well as manual and automated hurricane shutters, exquisite manicured landscaping, and much more! Mill Run residents enjoy a beautifully landscaped gated community with their own private community pool, half-court basketball, tennis and pickleball courts, as well as a secure dog park and playground. Mill Run community is conveniently located only minutes from the local public library, A-rated schools, world-class shopping, a few of the best venues Naples has to offer such as The Mercato and Waterside Shops, as well as some of Naples’ famous white-sand beaches like Seagate beach, Clam Pass beach & boardwalk, and the popular Vanderbilt beach.
/u.realgeeks.media/ronandcyndi/MGFL_Black.png)
Additional Information
- Taxes
- $3,727
- HOA Fee
- $599
- Building Design
- Single Family
- Year Built
- 1990
- Community Type
- Gated, Street Lights
- Construction
- Stucco, Wood Frame
- Living Area
- 2,944
- Acres
- 0.26
- Hoa Fee
- $599
- Interior Features
- Attic, Breakfast Bar, Bedroom on Main Level, Bathtub, Dual Sinks, Entrance Foyer, Family/Dining Room, French Door(s)/Atrium Door(s), High Ceilings, Living/Dining Room, Multiple Shower Heads, Main Level Primary, Pantry, Pull Down Attic Stairs, Separate Shower, Cable TV, Vaulted Ceiling(s), Walk-In Closet(s), Window Treatments, Split Bedrooms
- Amenities
- Basketball Court, Clubhouse, Dog Park, Barbecue, Picnic Area, Playground, Pickleball, Park, Pool, Spa/Hot Tub, Sidewalks, Tennis Court(s), Management
- Cooling
- Central Air, Ceiling Fan(s), Electric
- Heating
- Central, Electric
- Flooring
- Carpet, Tile
- Garage Spaces
- 2
- Exterior Features
- Sprinkler/Irrigation, Patio, Shutters Electric, Shutters Manual
- View
- Lake
- Rear Exposure
- S
- Waterfront Description
- None
- Water
- Public
- Sewer
- Public Sewer
- Pool Description
- Concrete, Heated, In Ground, Pool Equipment, Screen Enclosure, Solar Heat, Community
- Stories
- 1
- Pets
- Call, Conditional
Listing courtesy of Downing Frye Realty Inc.. Selling Office: .