9923 Corso Bello Drive, Naples, FL 34113
- $2,500,000
- 3
- BD
- 3
- BA
- 2,818
- SqFt




- Sold Price
- $2,500,000
- List Price
- $2,690,000
- Status
- CLOSED
- MLS#
- 225083914
- Closing Date
- Jul 02, 2026
- Bedrooms
- 3
- Bathrooms
- 3
- Living Area
- 2,818
- Development
- Ponziane
- Subdivision
- Ponziane
Property Description
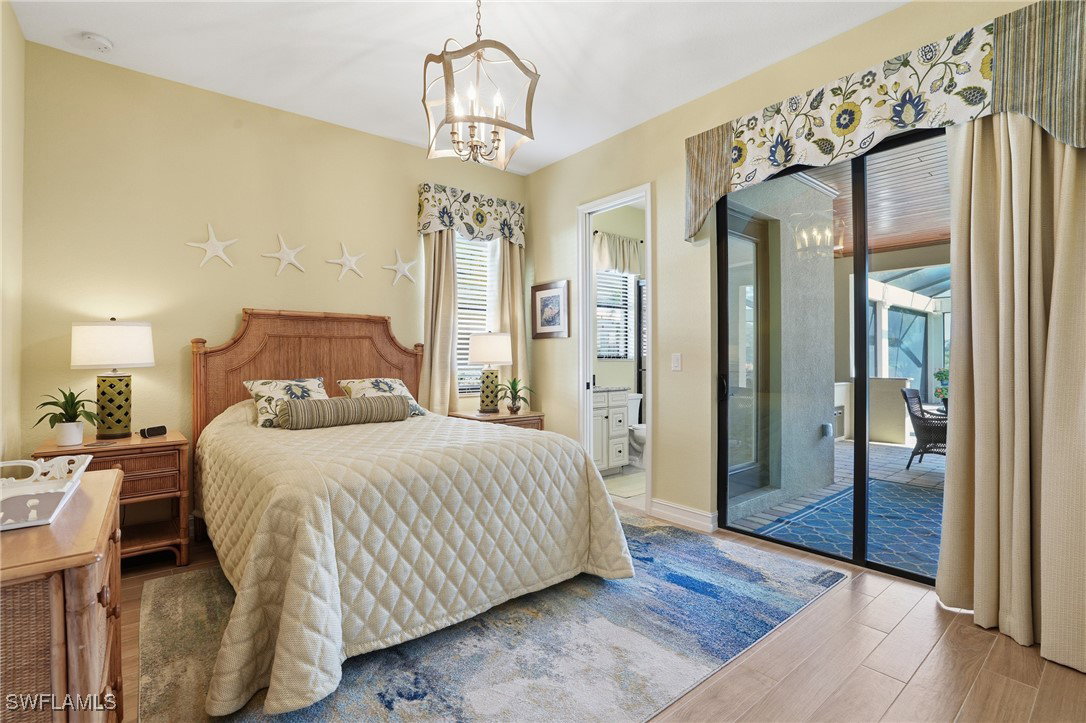
Luxury awaits you in this professionally decorated and furnished Treviso Bay home that comes with a FULL TPC GOLF memberships at the renowned 18-hole TPC championship course. The lush landscaping welcomes you into this Mediterranean one level living in the Ponzaine neighborhood, boasting soaring ceilings, arched windows, crown molding, and plank tile floors. The open concept home with gourmet kitchen, great room, and dining is ideal for entertaining while the large glass sliders visually capture the expansive pool, outdoor kitchen and lanai area overlooking the 15th hole. The Bogenvilla model features a generous primary bedroom with 2 walk-in closets, private bath with dual sinks, walk-in shower, and spa tub offer the perfect retreat. Two additional bedrooms, laundry and a home office complete the interior tour. The home office, also has doors and a closet, so can be used as a fourth bedroom.The attached 3-car garage. There Extraordinary amenities of Treviso Bay include a TPC golf course, pickleball, tennis, & bocce ball courts; spa, salon, resort style pool with full food & beverage service, fitness center, fitness classes tiki bar and club house restaurant. Rookery Bay National Estuary Reserve surrounds the development with a short 15 minute to Marco Island, and only 10 minutes to world class shopping and dining on Naples 5th Avenue. This dream home can be yours!
/u.realgeeks.media/ronandcyndi/MGFL_Black.png)
Additional Information
- Taxes
- $12,757
- HOA Fee
- $7,420
- Building Design
- Single Family
- Year Built
- 2017
- Community Type
- Golf, Gated, Tennis Court(s), Shopping, Street Lights
- Construction
- Block, Concrete, Stucco
- Living Area
- 2,818
- Acres
- 0.36
- Hoa Fee
- $7,420
- Interior Features
- Breakfast Bar, Built-in Features, Bedroom on Main Level, Bathtub, Tray Ceiling(s), Closet Cabinetry, Cathedral Ceiling(s), Separate/Formal Dining Room, Entrance Foyer, Eat-in Kitchen, Family/Dining Room, Kitchen Island, Living/Dining Room, Main Level Primary, Pantry, Sitting Area in Primary, Separate Shower, Cable TV, Vaulted Ceiling(s), Walk-In Pantry, Bar
- Amenities
- Basketball Court, Bocce Court, Billiard Room, Billiards, Business Center, Clubhouse, Fitness Center, Golf Course, Hobby Room, Library, Barbecue, Picnic Area, Pickleball, Private Membership, Pool, Putting Green(s), Restaurant, Sauna, Spa/Hot Tub, Sidewalks, Tennis Court(s)
- Cooling
- Central Air, Ceiling Fan(s), Electric, Gas
- Heating
- Gas
- Flooring
- Tile
- Garage Spaces
- 3
- Exterior Features
- Security/High Impact Doors, Outdoor Grill, Outdoor Kitchen, Water Feature, Gas Grill
- View
- Golf Course, Landscaped, Lake, Trees/Woods, Water
- Rear Exposure
- SE
- Waterfront
- Yes
- Waterfront Description
- Lake
- Water
- Public
- Sewer
- Public Sewer
- Pool Description
- Gas Heat, Heated, In Ground, Lap, Screen Enclosure, Salt Water, Community
- Stories
- 1
- Pets
- Call, Conditional
Listing courtesy of Coldwell Banker Realty. Selling Office: .