1182 Dimock Lane, Naples, FL 34110
- $1,900,000
- 5
- BD
- 4
- BA
- 3,877
- SqFt




- Sold Price
- $1,900,000
- List Price
- $2,250,000
- Status
- CLOSED
- MLS#
- 225066423
- Closing Date
- Jan 05, 2026
- Bedrooms
- 5
- Bathrooms
- 4
- Living Area
- 3,877
- Development
- Colliers Reserve
- Subdivision
- Colliers Reserve
Property Description
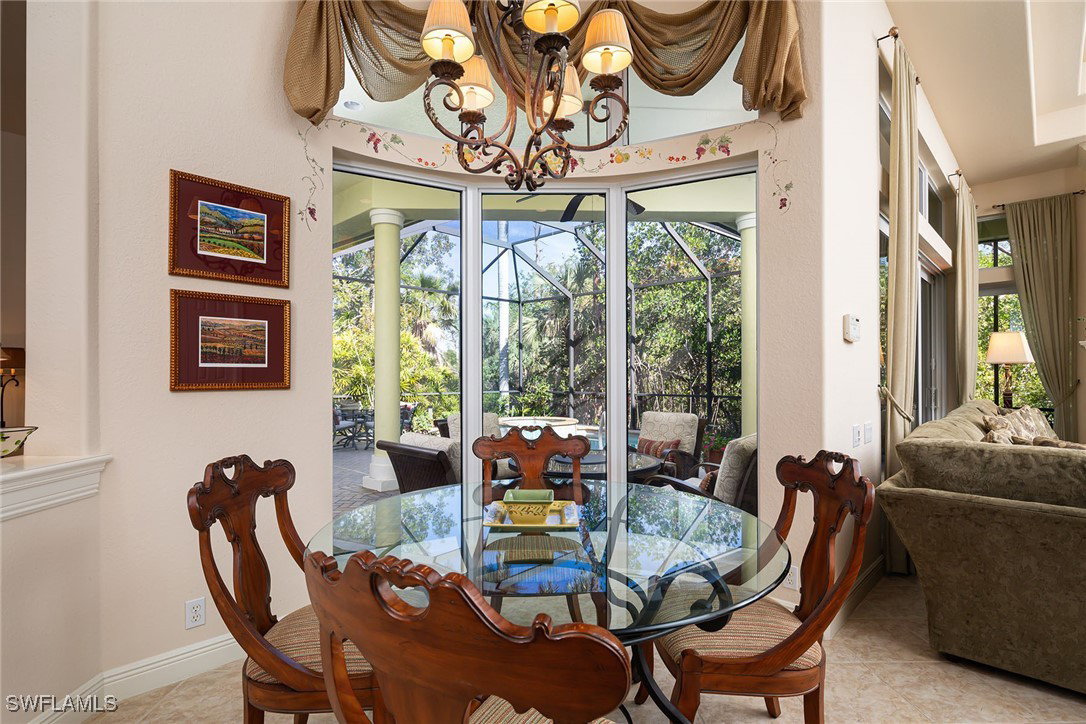
This sprawling, immaculate five-bedroom plus study home is a gem, offering beautiful architectural detail in the heart of Collier's Reserve on private half-acre lot. Immediate full golf membership is available upon closing. The many features include impact windows and sliders, new screen enclosure in 2019 and new air conditioner in 2021. The home was built in 2001 at a high elevation and has never experienced flooding, according to the owner. Meticulously maintained, this elegant home offers soaring 14-foot ceilings, beautiful coffered ceilings and millwork, providing a blend of luxury, comfort and convenience. Large owner's suite and two guest suites on the first floor, each providing access to charming private terraces. The home also boasts a fabulous second story featuring two private guest rooms and bath. The main gathering room is complete with fireplace, providing a warm and inviting ambiance. The large laundry room offers generous built-ins. Collier’s Reserve's natural beauty of 450 acres was recognized as the world’s first Audubon Signature Sanctuary community and offers world-class club amenities, championship golf, active tennis, pickleball and bocce, newer fitness center, excellent food with friendly staff and overall superb location in Naples, less than two miles to Vanderbilt Beach.
/u.realgeeks.media/ronandcyndi/MGFL_Black.png)
Additional Information
- Taxes
- $16,080
- HOA Fee
- $8,520
- Building Design
- Single Family
- Year Built
- 2001
- Community Type
- Golf, Gated, Tennis Court(s), Street Lights
- Construction
- Block, Concrete, Stucco
- Living Area
- 3,877
- Acres
- 0.49
- Hoa Fee
- $8,520
- Interior Features
- Attic, Breakfast Bar, Built-in Features, Bedroom on Main Level, Breakfast Area, Bathtub, Closet Cabinetry, Coffered Ceiling(s), Separate/Formal Dining Room, Dual Sinks, Entrance Foyer, French Door(s)/Atrium Door(s), Fireplace, Pantry, Pull Down Attic Stairs, Separate Shower, Cable TV, Walk-In Closet(s), Window Treatments, High Speed Internet, Split Bedrooms
- Amenities
- Boat Dock, Clubhouse, Dog Park, Fitness Center, Golf Course, Pier, Pickleball, Private Membership, Pool, Putting Green(s), Restaurant, Spa/Hot Tub, Sidewalks, Tennis Court(s), Management
- Cooling
- Central Air, Electric
- Heating
- Central, Electric
- Flooring
- Carpet, Tile
- Garage Spaces
- 2
- Exterior Features
- Security/High Impact Doors, Sprinkler/Irrigation
- View
- Preserve
- Rear Exposure
- E
- Gulf Access
- Yes
- Gulf Access Type
- Bridge(s)/Water Indirect
- Waterfront
- Yes
- Waterfront Description
- Canal Access
- Water
- Public
- Sewer
- Public Sewer
- Pool Description
- Electric Heat, Heated, Screen Enclosure, Community
- Stories
- 2
- Pets
- Call, Conditional
Listing courtesy of Premier Sotheby's Int'l Realty. Selling Office: .