1590 Clermont Drive Unit K303, Naples, FL 34109
- $639,900
- 3
- BD
- 2
- BA
- 1,781
- SqFt




- Sold Price
- $639,900
- List Price
- $639,900
- Status
- CLOSED
- MLS#
- 225081027
- Closing Date
- Jul 10, 2026
- Bedrooms
- 3
- Bathrooms
- 2
- Living Area
- 1,781
- Development
- Clermont
- Subdivision
- Clermont
Property Description
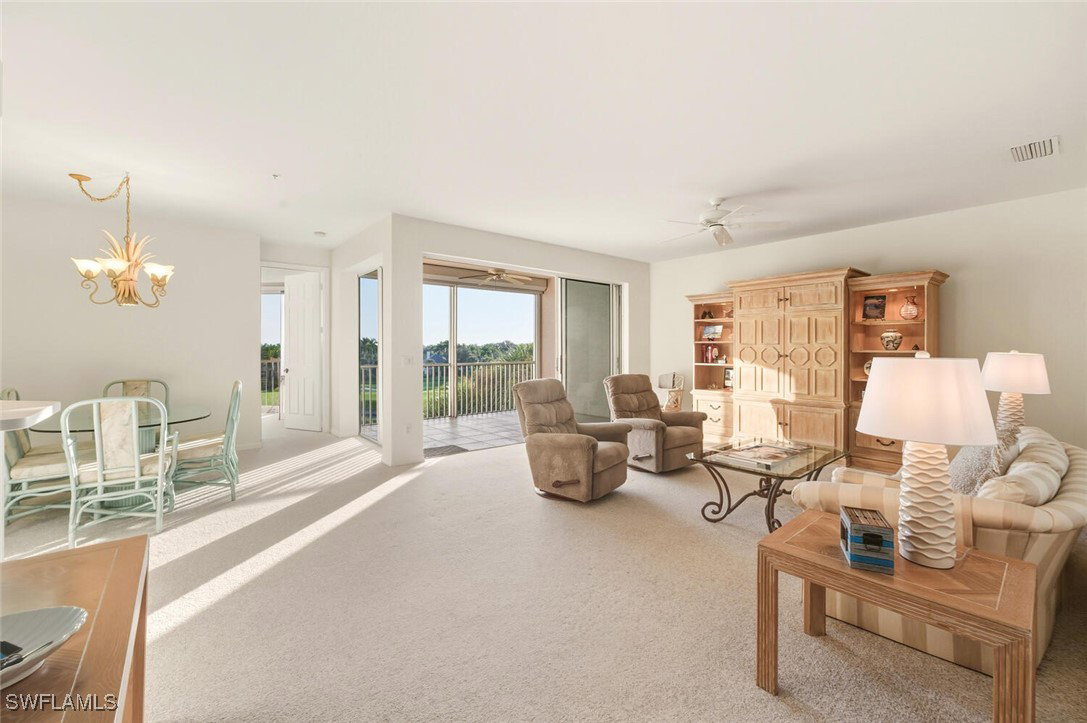
In the center of Pelican Marsh, this elegantly finished 3-bedroom, 2-bath residence offers a refined vantage point with far-reaching southern views across a serene lake and the 9th hole of the Pelican Marsh Golf Course. Inside, the home’s thoughtfully designed layout blends classic style with modern livability, featuring a bright, timeless kitchen with brand-new stainless steel appliances, including a new refrigerator, new dishwasher, new microwave, and a new glass cooktop stove—along with a brand-new water heater. The entire residence has been freshly painted and thoughtfully staged, while the primary suite enjoys panoramic views and a refreshed bath with newer fixtures, dual sinks, a soaking tub, and a walk-in shower. The main living and dining areas flow to a private screened lanai showcasing uninterrupted fairway and lake views. Practical features include two prime enclosed parking spaces—one oversized garage under the building with its own garage door, and a second enclosed garage space located directly next to the elevator. Its exceptional location offers quick access to Pelican Marsh’s tennis and pickleball facilities, the popular on-site restaurant Courtside, located right next to the tennis courts, the community fitness center, and it is conveniently located just 3 miles from the beach, as well as close to Mercato’s upscale shopping, dining, and premier entertainment. Pelican Marsh is also located off 41, Vanderbilt Beach, and Airport Pulling - The Ritz-Carlton, Naples - Tiburon is to the East, and The-Ritz Carlton, Naples (Beach) is to the West. Property is being sold furnished.

Additional Information
- Taxes
- $6,973
- HOA Fee
- $2,073
- Building Design
- Mid Rise (4-7)
- Year Built
- 2000
- Community Type
- Elevator, Golf, Gated, Tennis Court(s), Street Lights
- Construction
- Block, Concrete, Stucco
- Living Area
- 1,781
- Interior Features
- Built-in Features, Bathtub, Dual Sinks, Eat-in Kitchen, Living/Dining Room, Pantry, Separate Shower, Bar, High Speed Internet, Split Bedrooms
- Amenities
- Basketball Court, Bocce Court, Business Center, Fitness Center, Golf Course, Playground, Pickleball, Pool, Restaurant, Spa/Hot Tub, Sidewalks, Tennis Court(s), Trail(s), Management
- Cooling
- Central Air, Ceiling Fan(s), Electric
- Heating
- Central, Electric
- Flooring
- Carpet, Tile
- Garage Spaces
- 2
- Exterior Features
- Deck, Outdoor Grill, Shutters Electric, Tennis Court(s), Gas Grill
- View
- Golf Course, Lake, Pond
- Rear Exposure
- S
- Waterfront Description
- None
- Water
- Assessment Paid
- Sewer
- Assessment Paid
- Pool Description
- Community
- Pets
- Yes
Listing courtesy of Downing Frye Realty Inc.. Selling Office: .