4021 Gulf Shore Boulevard N Unit 1006, Naples, FL 34103
- $2,700,000
- 3
- BD
- 4
- BA
- 3,393
- SqFt




- Sold Price
- $2,700,000
- List Price
- $2,895,000
- Status
- CLOSED
- MLS#
- 225018571
- Closing Date
- Mar 24, 2026
- Bedrooms
- 3
- Bathrooms
- 4
- Half-baths
- 1
- Living Area
- 3,393
- Development
- Brittany
- Subdivision
- Brittany
Property Description
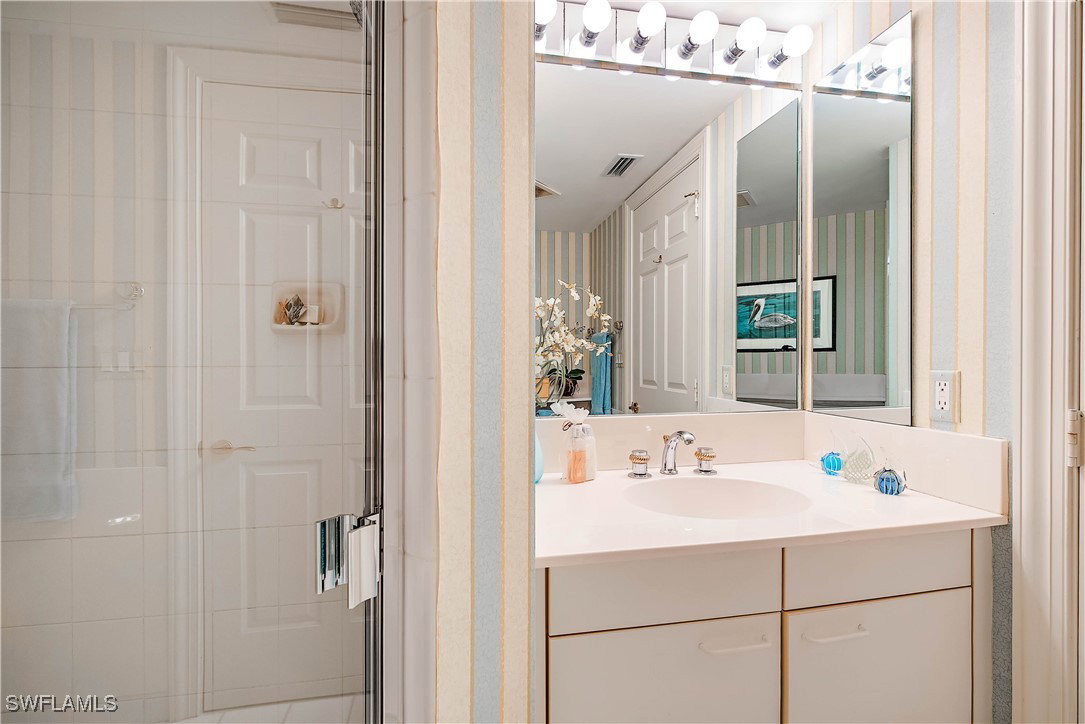
Nestled within the prestigious Park Shore community, this exclusive residence in the 06 stack of The Brittany Condominium spans 3,393 square feet of impeccably maintained living space. This 3-bedroom plus den, 3.5-bathroom property presents an exceptional opportunity to experience Naples' finest beachfront lifestyle, where comfort meets the serene beauty of the Gulf. Thoughtfully designed, the residence boasts an expansive, open floor plan that maximizes natural light and showcases stunning views of the Gulf, Venetian Bay, and the vibrant Naples skyline. Dual balconies and floor-to-ceiling windows create a seamless connection to the outdoors, offering breathtaking panoramas from sunrise over the bay to mesmerizing sunsets. A private office with built-in cabinetry provides a tranquil workspace with the bay as its backdrop, while the east-facing balcony offers the perfect setting to enjoy coffee at sunrise. The kitchen is complemented by a separate breakfast nook, ideal for informal dining. The interiors provide a timeless canvas ready for personalization, featuring classic finishes and a layout designed for both relaxation and entertaining. The spacious master suite offers floor-to-ceiling windows framing unobstructed Gulf vistas, while the living and formal dining areas flow effortlessly into the wet bar and western-facing lanai, an inviting space for hosting family and friends. Added conveniences include zoned HVAC, electric shutters for privacy and storm protection, extra storage, and two secured, covered parking spaces, ensuring ease and exclusivity in one of Naples' most sought-after addresses. The Brittany is a testament to luxury living, offering residents a host of world-class amenities. Stay active in the well-equipped fitness center, mingle with neighbors in the social card room, or enjoy a serene walk to your private beach access. Indulge in the resort-style beachfront pool and spa area, entertain guests in the elegant guest suites, or challenge friends to a game on the tennis courts—all while being protected by 24-hour security services. Positioned just steps from Venetian Village, The Brittany places you in the epicenter of Naples luxury. Enjoy upscale dining, shopping, and entertainment at destinations such as Waterside Shops, Artis-Naples, and Mercato, or immerse yourself in the charm of downtown districts like 5th Avenue South and 3rd Street South. For boating enthusiasts, residents have the rare opportunity to lease or purchase a boat slip at the Venetian Yacht Club, adding an element of maritime adventure to their lifestyle. This Brittany residence offers a harmonious blend of luxury, comfort, and natural beauty. With every detail meticulously crafted and every amenity thoughtfully designed, this is more than a home—it’s a lifestyle choice for those who demand nothing but the best. Discover the pinnacle of Naples beachfront living, where every day is a journey through paradise.
/u.realgeeks.media/ronandcyndi/MGFL_Black.png)
Additional Information
- Taxes
- $18,774
- Building Design
- High Rise (8+)
- Year Built
- 1995
- Community Type
- Elevator, Gated, Street Lights
- Construction
- Concrete, Stucco
- Living Area
- 3,393
- Interior Features
- Wet Bar, Built-in Features, Breakfast Area, Bathtub, Tray Ceiling(s), Separate/Formal Dining Room, Dual Sinks, Entrance Foyer, Jetted Tub, Living/Dining Room, Main Level Primary, Separate Shower, Cable TV, Walk-In Closet(s), Window Treatments, High Speed Internet, Home Office, Split Bedrooms
- Amenities
- Beach Rights, Beach Access, Bike Storage, Clubhouse, Fitness Center, Guest Suites, Library, Barbecue, Picnic Area, Pool, Spa/Hot Tub, Storage, Sidewalks, Tennis Court(s), Trail(s), Trash, Vehicle Wash Area, Management
- Cooling
- Central Air, Electric, Zoned
- Heating
- Central, Electric, Zoned
- Flooring
- Carpet, Tile, Wood
- Garage Spaces
- 2
- Exterior Features
- None, Shutters Electric
- View
- Bay, Gulf
- Rear Exposure
- W
- Gulf Access
- Yes
- Gulf Access Type
- Other
- Waterfront
- Yes
- Waterfront Description
- Beach Front, Gulf
- Water
- Public
- Sewer
- Public Sewer
- Pool Description
- Community
- Pets
- Call, Conditional
Listing courtesy of William Raveis Real Estate. Selling Office: .