11687 Lady Anne Circle, Cape Coral, FL 33991
- $585,000
- 3
- BD
- 2
- BA
- 2,169
- SqFt




- Sold Price
- $585,000
- List Price
- $595,000
- Status
- CLOSED
- MLS#
- 2025025484
- Closing Date
- Apr 15, 2026
- Bedrooms
- 3
- Bathrooms
- 2
- Living Area
- 2,169
- Development
- Cape Royal
- Subdivision
- Cape Royal
Property Description
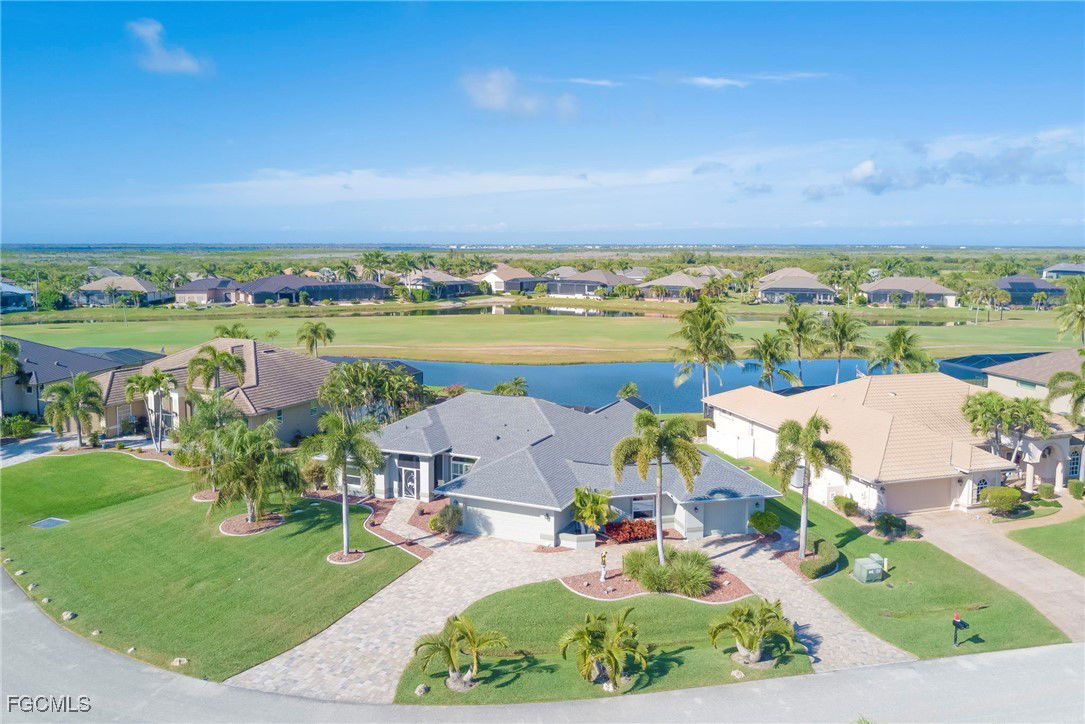
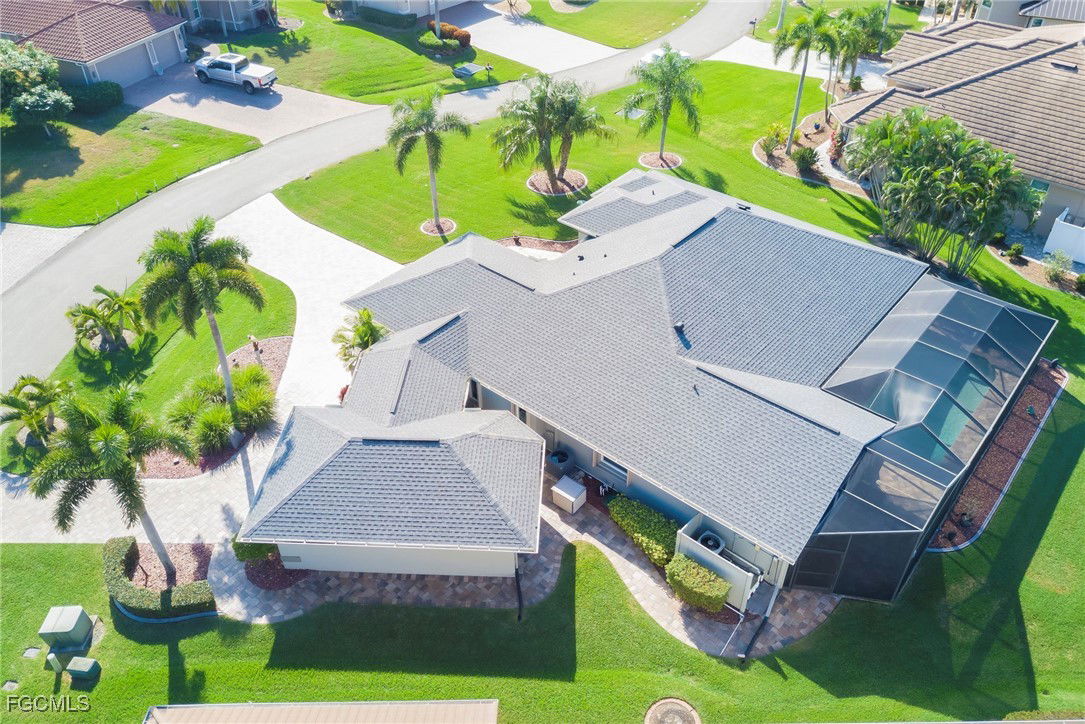
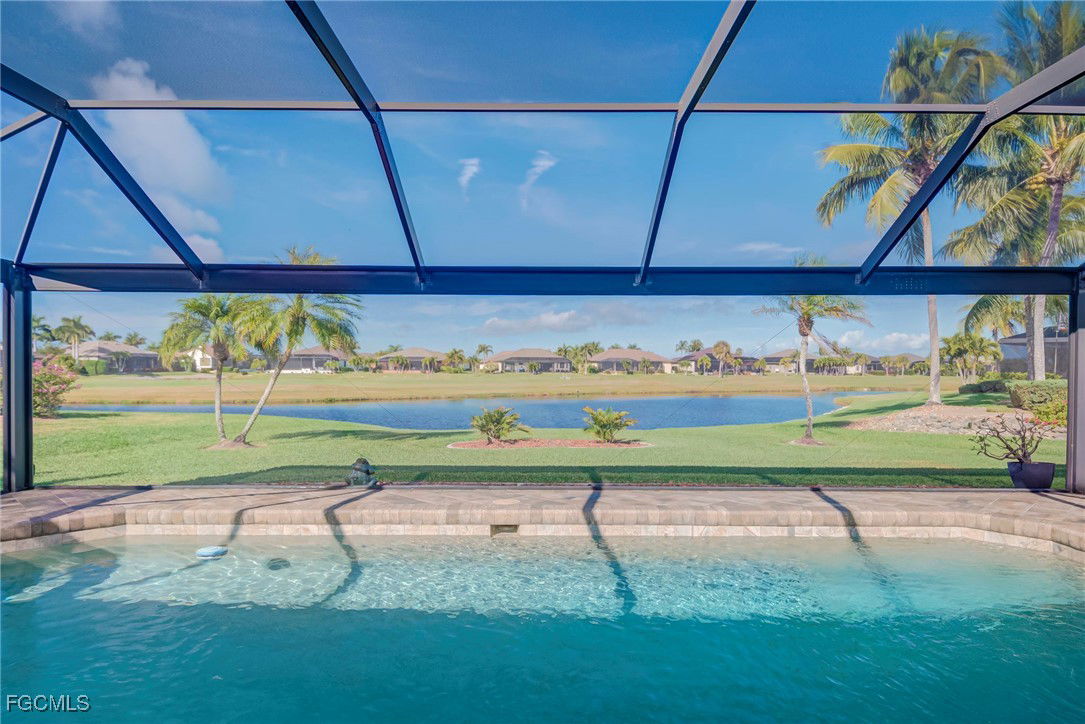
This very well-maintained 3-bedroom, 2-bathroom home is situated on an over-sized lot and features a circular driveway with 2 separate garage bays that are connected by an enclosed walkway. This home provides plenty of space for family, friends and entertaining with a formal dining room, formal living room, eat-in kitchen area and family room. Another feature of this home - one of the guest bedrooms can also be utilized as an office/den with pocket doors and a separate entrance. The vaulted ceilings, windows and sliding glass doors throughout the home provide an abundance of never-ending sunshine, sunsets and private water views. Upgrades include a new roof (2021), hot water heater (2025), panoramic pool cage (2021) and new gutters (2021). This home also includes a portable generator, Kenetico water treatment system, new pavers on the lanai, driveway and exterior walkways, resurfaced pool (2016), screened front entryway, accordion shutters and electric shutters, repainted exterior (2021) and hurricane impact front doors. The kitchen comes equipped with stainless steel appliances, granite counter tops, soft-close cabinets and convenient pull-out drawers throughout. Don’t miss your opportunity to own a home in the gated, golf community of Cape Royal – move-in ready and designed for the leisure lifestyle!
/u.realgeeks.media/ronandcyndi/MGFL_Black.png)
Additional Information
- Taxes
- $3,926
- HOA Fee
- $1,440
- Building Design
- Single Family
- Year Built
- 1995
- Community Type
- Golf, Gated
- Construction
- Block, Concrete, Stucco
- Living Area
- 2,169
- Acres
- 0.32
- Hoa Fee
- $1,440
- Interior Features
- Breakfast Area, Bathtub, Cathedral Ceiling(s), Dual Sinks, Family/Dining Room, Living/Dining Room, Separate Shower, Cable TV, Vaulted Ceiling(s), Window Treatments, High Speed Internet, Split Bedrooms
- Amenities
- Bocce Court, Clubhouse, Golf Course, Pickleball, Putting Green(s), Restaurant, Tennis Court(s)
- Cooling
- Central Air, Ceiling Fan(s), Electric
- Heating
- Central, Electric
- Flooring
- Tile
- Garage Spaces
- 3
- Exterior Features
- Sprinkler/Irrigation, Shutters Electric
- View
- Golf Course, Lake
- Rear Exposure
- NW
- Waterfront Description
- None
- Water
- Public
- Sewer
- Septic Tank
- Pool Description
- Concrete, Electric Heat, Heated, In Ground, Pool Equipment, Screen Enclosure
- Stories
- 1
- Pets
- Yes
Listing courtesy of Experience Real Estate Group. Selling Office: .