2822 Capistrano Way, Naples, FL 34105
- $4,300,000
- 3
- BD
- 4
- BA
- 3,584
- SqFt




- Sold Price
- $4,300,000
- List Price
- $4,500,000
- Status
- CLOSED
- MLS#
- 226006756
- Closing Date
- May 15, 2026
- Bedrooms
- 3
- Bathrooms
- 4
- Half-baths
- 1
- Living Area
- 3,584
- Development
- Capistrano
- Subdivision
- Capistrano
Property Description
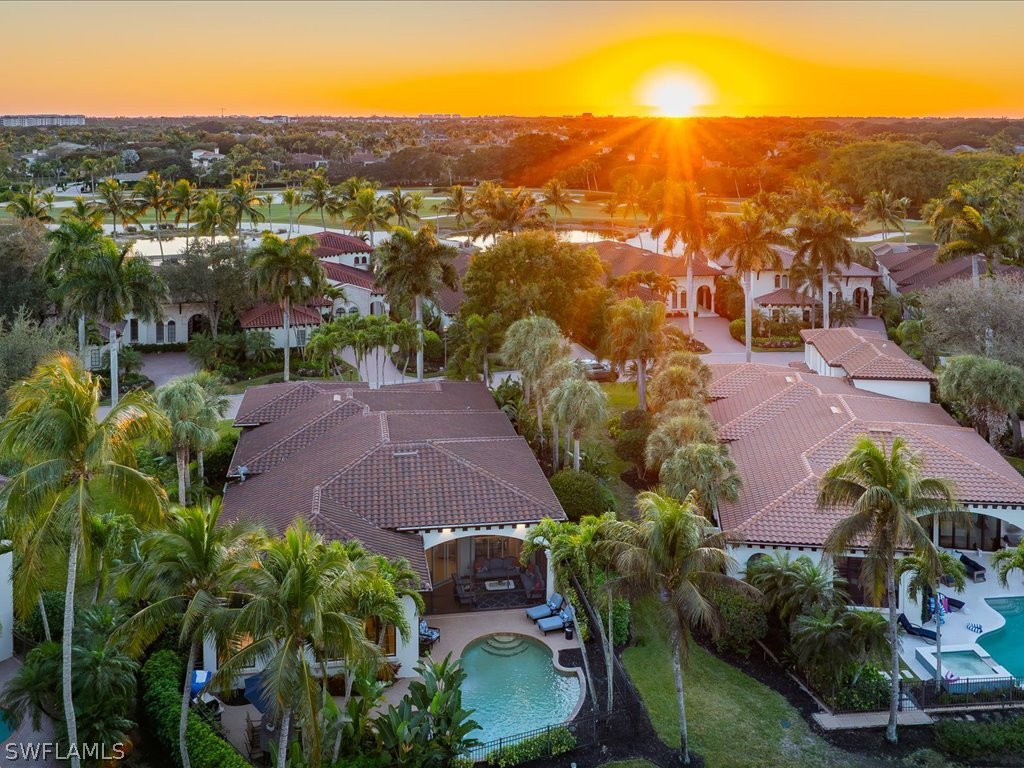
Nestled within the prestigious gates of Grey Oaks Country Club, this exquisitely renovated residence offers a rare blend of refined elegance, architectural drama, and effortless country club living. Thoughtfully designed with 3 bedrooms plus a private den, 3 full baths, and a powder bath, the home draws you in with striking ceiling detail, European White Oak wood floors and sophisticated finishes throughout the main living areas. The modern gourmet kitchen is a true centerpiece, showcasing premium Wolf, Bosch, and Sub-Zero appliances, leathered Taj Mahal quartzite countertops, dual refrigerator drawers, and an adjacent butler’s pantry with bar — perfect for seamless entertaining. The open floor plan showcases a stunning floor-to-ceiling limestone-tiled gas fireplace and tv wall with art niche which creates a cozy, yet stylish living room. A dramatic cocktail room crowned by a statement chandelier creates an unforgettable first impression and sets the tone for intimate gatherings and elegant evenings at home. Disappearing doors open to a beautifully screened lanai, where indoor and outdoor living blend effortlessly. The heated pool and spa are framed by lush landscaping and tranquil waterfalls cascading into a private pond, creating a setting reminiscent of a secluded Hawaiian retreat. A dedicated outdoor dining area completes the experience — ideal for relaxed entertaining year-round. For peace of mind, the roof was replaced in 2020 and the home is fully equipped with AstroGuard hurricane protection for all openings. Living in Grey Oaks means more than owning a home — it means stepping into one of Naples’ most coveted country club lifestyles, with world-class golf at 3 championship golf courses, tennis, pickleball, fitness, fine dining, casual dining, two clubhouses, resort-style pool and a 30,000 square foot Wellness Center plus an active social calendar just moments from your door. This is luxury living, elevated.
/u.realgeeks.media/ronandcyndi/MGFL_Black.png)
Additional Information
- Taxes
- $24,325
- HOA Fee
- $1,509
- Building Design
- Single Family
- Year Built
- 2001
- Community Type
- Golf, Gated, Tennis Court(s), Street Lights
- Construction
- Block, Concrete, Stucco
- Living Area
- 3,584
- Acres
- 0.36
- Hoa Fee
- $1,509
- Interior Features
- Attic, Breakfast Bar, Built-in Features, Bedroom on Main Level, Bathtub, Tray Ceiling(s), Closet Cabinetry, Coffered Ceiling(s), Dual Sinks, Entrance Foyer, French Door(s)/Atrium Door(s), Fireplace, Kitchen Island, Living/Dining Room, Custom Mirrors, Main Level Primary, Pantry, Pull Down Attic Stairs, Sitting Area in Primary, Separate Shower, Cable TV
- Amenities
- Basketball Court, Bocce Court, Business Center, Clubhouse, Dog Park, Fitness Center, Golf Course, Library, Playground, Pickleball, Park, Private Membership, Pool, Putting Green(s), Restaurant, Racquetball, Spa/Hot Tub, Sidewalks, Tennis Court(s), Management
- Cooling
- Central Air, Ceiling Fan(s), Electric
- Heating
- Central, Electric
- Flooring
- Tile, Wood
- Garage Spaces
- 2
- Exterior Features
- Deck, Fence, Outdoor Grill, Water Feature, Gas Grill
- View
- Lake, Water
- Rear Exposure
- E
- Waterfront
- Yes
- Waterfront Description
- Lake, Across the Road Water Frontage
- Water
- Public
- Sewer
- Public Sewer
- Pool Description
- Concrete, Electric Heat, Heated, In Ground, Pool Equipment, Community
- Stories
- 1
- Pets
- Call, Conditional
Listing courtesy of William Raveis Real Estate. Selling Office: .