1309 SW 19th Lane, Cape Coral, FL 33991
- $555,000
- 3
- BD
- 2
- BA
- 1,810
- SqFt




- Sold Price
- $555,000
- List Price
- $575,000
- Status
- CLOSED
- MLS#
- 2026016041
- Closing Date
- May 18, 2026
- Bedrooms
- 3
- Bathrooms
- 2
- Living Area
- 1,810
- Development
- Palmetto Pines Country Club
- Subdivision
- Palmetto Pines Country Club
Property Description
This is more than a home—it’s a rare opportunity to own a true diamond in Cape Coral. Perfectly situated on a scenic golf course, this property delivers peaceful views, elevated design, and a lifestyle that feels like vacation every single day. Step inside and you’re immediately welcomed by soaring high ceilings and elegant tray ceiling details, creating a grand yet inviting atmosphere. Beautiful tile flooring flows throughout, reflecting natural light and enhancing the home’s bright, open feel. The flexible layout offers the potential for up to 4 bedrooms, making it ideal for a variety of buyers—from snowbirds and golf enthusiasts to second-home owners and savvy investors. And here’s where it really stands out…NO HOA fees. NO flood insurance required. Strong Airbnb/short-term rental potential Whether you’re looking for a seasonal escape, a full-time residence, or an income-producing property, this home checks every box. Imagine hosting guests or generating rental income while offering them a golf course backdrop and that coveted Southwest Florida lifestyle. This is what affordable luxury looks like—refined architectural details, a premium location, and unmatched versatility… all at an incredible value. Homes with this combination of location, flexibility, and investment potential are few and far between. Don’t miss your chance to own this standout property—your piece of paradise awaits.
/u.realgeeks.media/ronandcyndi/MGFL_Black.png)
Additional Information
- Taxes
- $8,821
- Building Design
- Single Family
- Year Built
- 2018
- Community Type
- Golf, Non-Gated
- Construction
- Block, Concrete, Stucco
- Living Area
- 1,810
- Acres
- 0.23
- Interior Features
- Built-in Features, Tray Ceiling(s), Cathedral Ceiling(s), Dual Sinks, Eat-in Kitchen, Family/Dining Room, Living/Dining Room, Shower Only, Separate Shower, Cable TV, Window Treatments, Split Bedrooms
- Amenities
- None
- Cooling
- Central Air, Ceiling Fan(s), Electric
- Heating
- Central, Electric
- Flooring
- Tile
- Garage Spaces
- 2
- Exterior Features
- Security/High Impact Doors, Sprinkler/Irrigation, Patio
- View
- Golf Course, Landscaped
- Rear Exposure
- N
- Waterfront Description
- None
- Water
- Public
- Sewer
- Public Sewer
- Pool Description
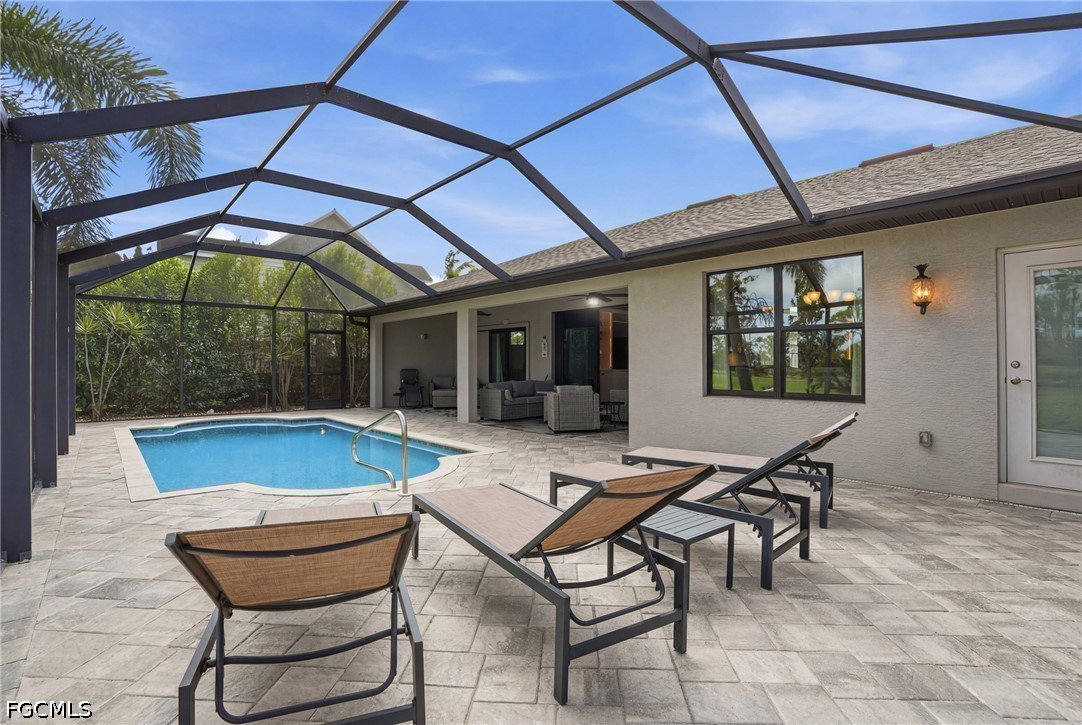
- Concrete, In Ground
- Stories
- 1
- Pets
- Yes
Listing courtesy of EXP Realty, LLC. Selling Office: .